History of Television Centre
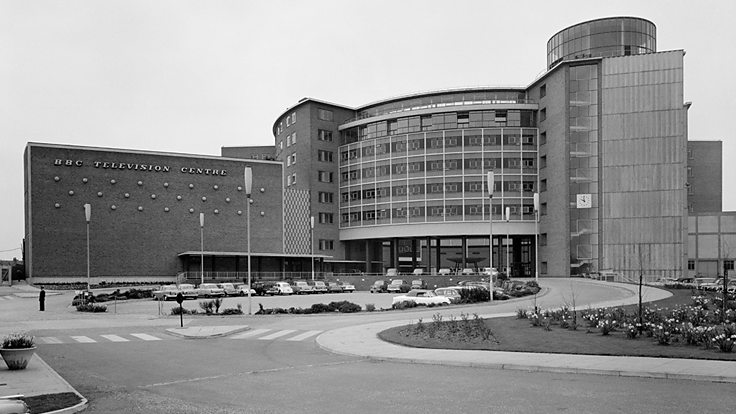
Conceived in 1949 by architect Graham Dawbarn, BBC Television Centre was designed around its now-famous “question mark” plan – a bold and highly functional response to the technical demands of early television production.
Construction began in phases, with the Drama Block (also known as the Scenery or Design Building) completed in 1953 as part of the Stage I development. The wider Television Centre officially opened in 1960, becoming the first purpose-built television studio complex in the United Kingdom.
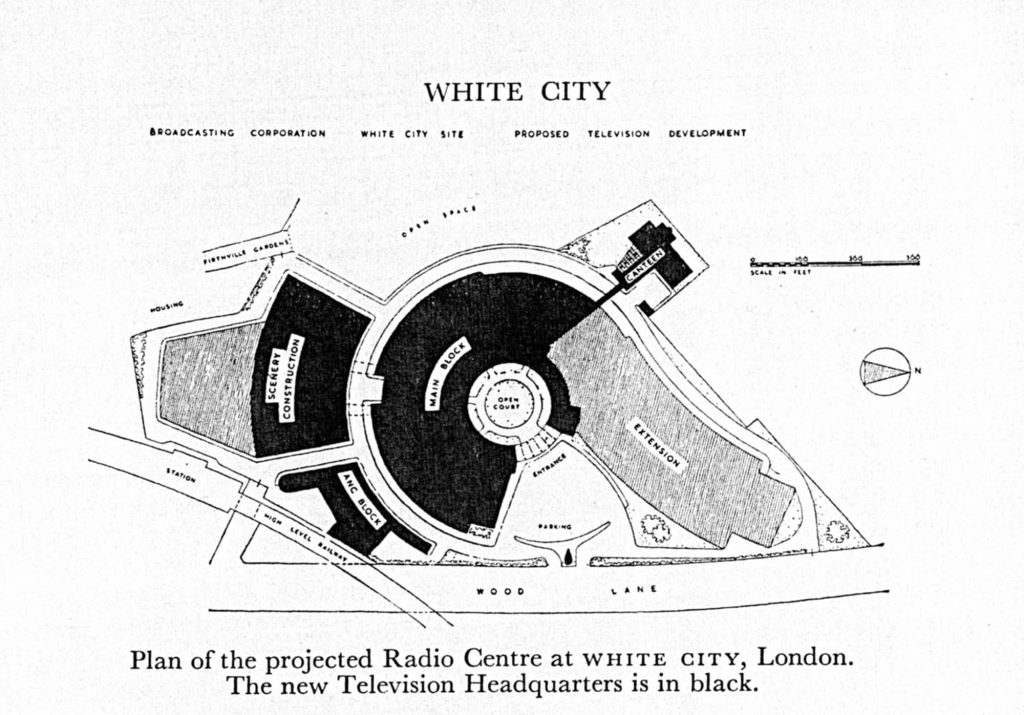
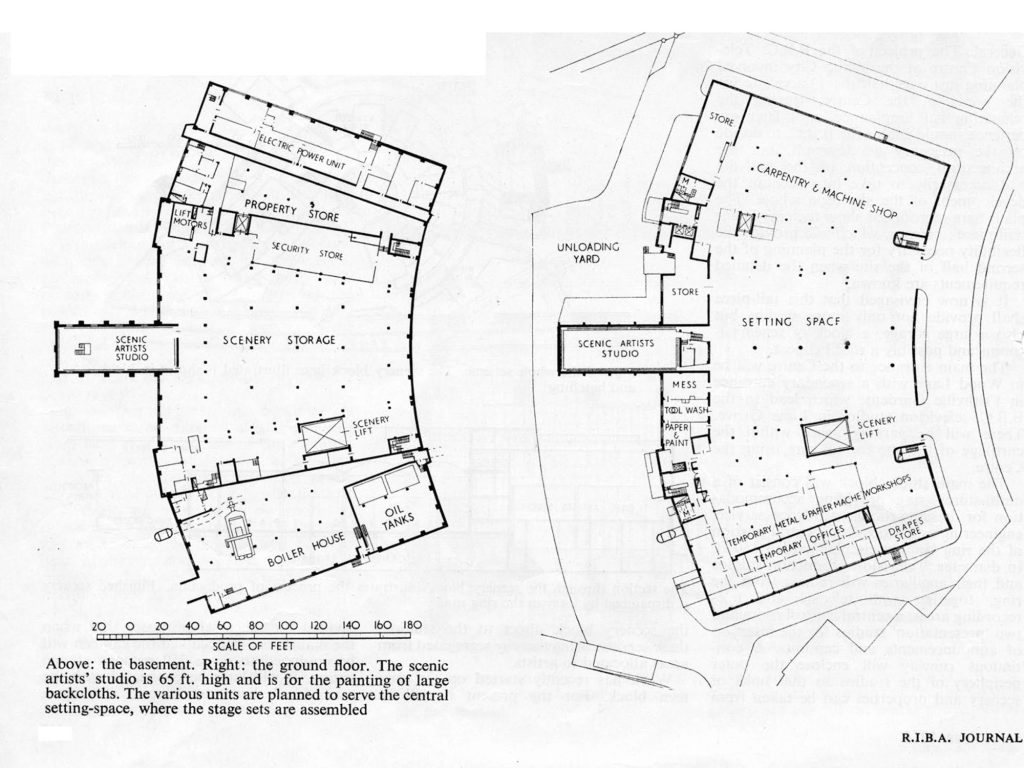
The Scenery Block played a crucial role in the making of British television. Covering nearly an acre, the five-storey brick building housed the BBC’s Design Department, where scenery was made and stored. Its radial plan, large-volume internal spaces and distinctive barrel-vaulted concrete roof reflected the practical demands of set construction.
From the 1990s onward, scenery production gradually moved off site, and by 2011 the building stood vacant. In 2013 the BBC moved all its operations to Salford and work began on the site-wide masterplan regeneration.