Results [0]
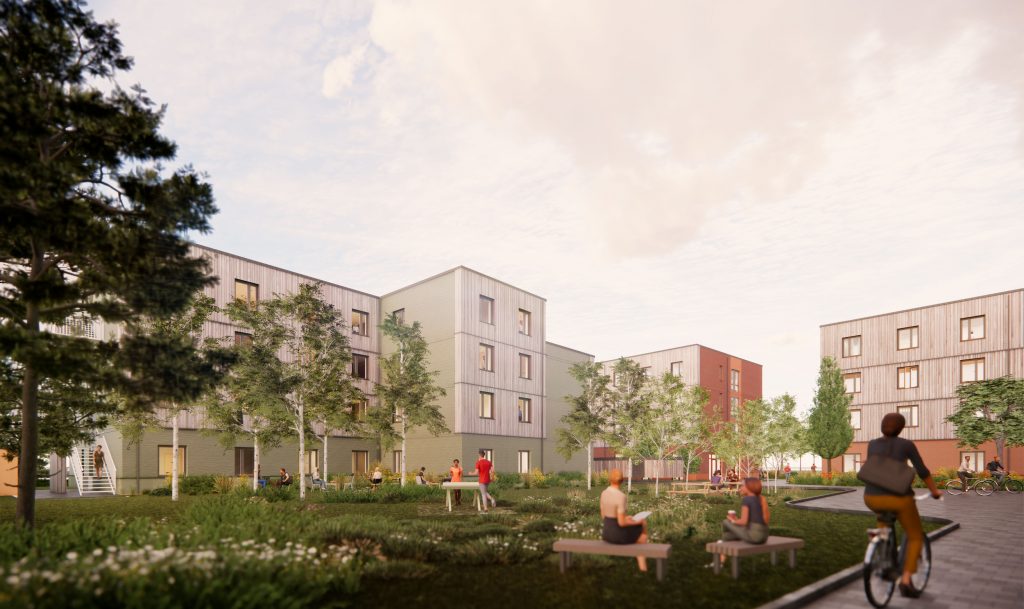
dRMM have been working on a student housing project in Potsdam, 30km south-west of Berlin, following a competition win in 2022. Tomorrow’s groundbreaking ceremony marks a milestone for the scheme, which has been designed by dRMM Studio Berlin, with the tender and construction phases being carried out in collaboration with ZRS Architekten.
At the western edge of the “Rote Kaserne West” development area in Bornstedter Feld, Potsdam, Plot WA8 is conceived as a distinctive component of the new neighbourhood. The project is being developed and realised by ProPotsdam GmbH for the Student Services Organisation West:Brandenburg and is partially financed through funding from the State of Brandenburg.
With a total of 161 residential units for over 300 students, as well as around 315 square metres of commercial space, the development creates a multi-functional ensemble that acts not only as housing but also as a social meeting point for the neighbourhood, through offering a variety of local shops and a cafe, and a landscaped courtyard for the community. Its proximity to educational institutions, public transportation, and the extensive open spaces of the Volkspark makes the site an attractive place for students to live
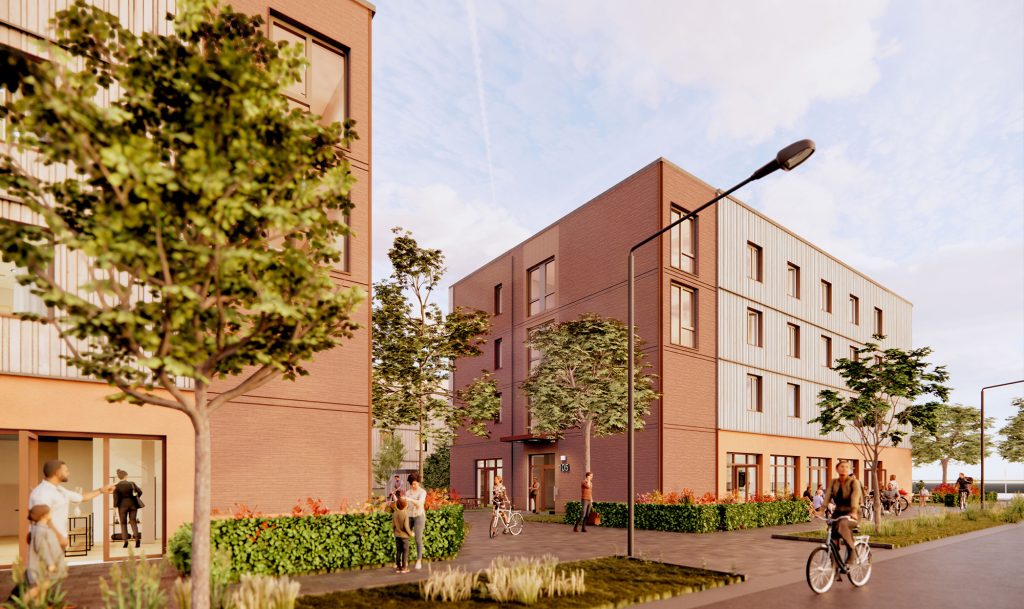
This project is characterised by its consistent approach to sustainable timber construction and a forward-looking model of communal living. Located next to the Volkspark, the project acts as a connector between residential and open, green spaces.
The ensemble follows the development plan and reinterprets the typology of the suburban villa — featuring four-storey standalone buildings — in a contemporary architectural language. Along Georg-Hermann-Allee, two prominent four-storey corner buildings establish a clear urban edge and activate the public realm through uses on the ground floor. Behind them, the development opens toward a quiet, green inner courtyard serving as the communal centre, framed by two additional buildings.
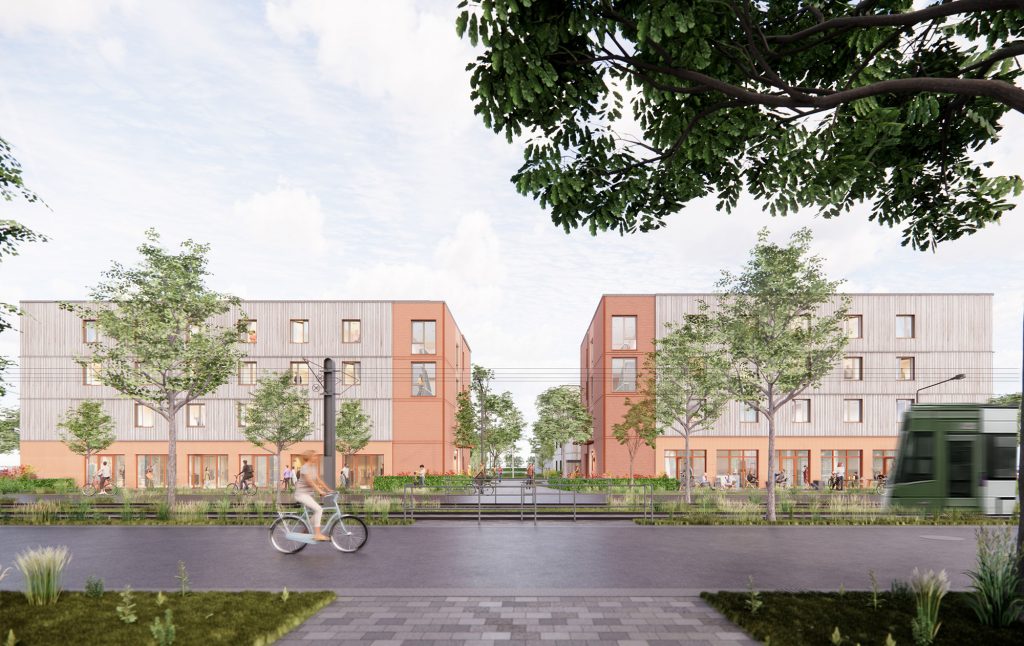
Structurally, the project is based on a hybrid timber construction method. Load-bearing walls and floor slabs are predominantly constructed from cross-laminated timber (CLT), supplemented by timber-frame façade systems. This construction method reduces embodied carbon, enables shorter construction times, and creates a healthy indoor climate through the presence of exposed timber.
The development will create a future-oriented ensemble that caters for the needs of student living with high-quality urban, architectural, and ecological aspects; not merely a place to live, but a base for an open and vibrant neighbourhood that promotes community, supports sustainable lifestyles, and contributes a strong identity to the area.
Construction is scheduled to begin tomorrow, with project completion planned for early 2029.