Results [0]
Television Centre
Mixed-use neighbourhood that brings together homes, workspaces and cultural life
Status: On site
Location: White City, London
Tagged: Collaboration, Digital Manufacturing
Collaborators
Structural Engineer ARUPLandscape Architect Gillespies
Sustainability Consultant ARUP
MEP Engineer ARUP
Fire Consultant ARUP
Facade Consultant ARUP
Interior Architect MSMR
Cost Consultant Core 5
Planning Consultant Gerald Eve
Daylight/Sunlight Consultant GIA
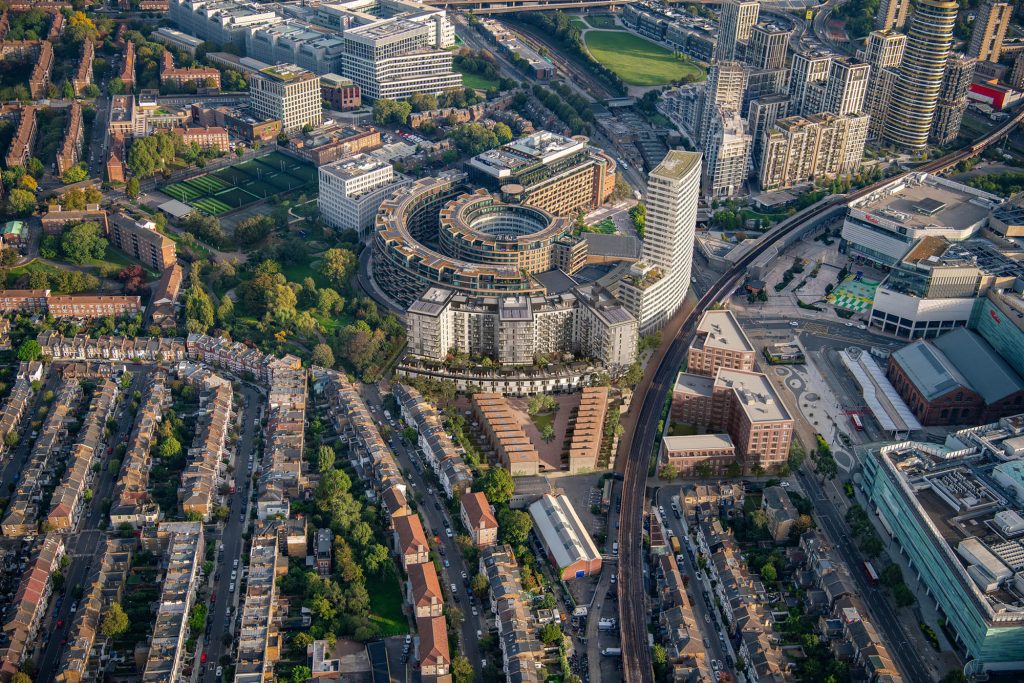
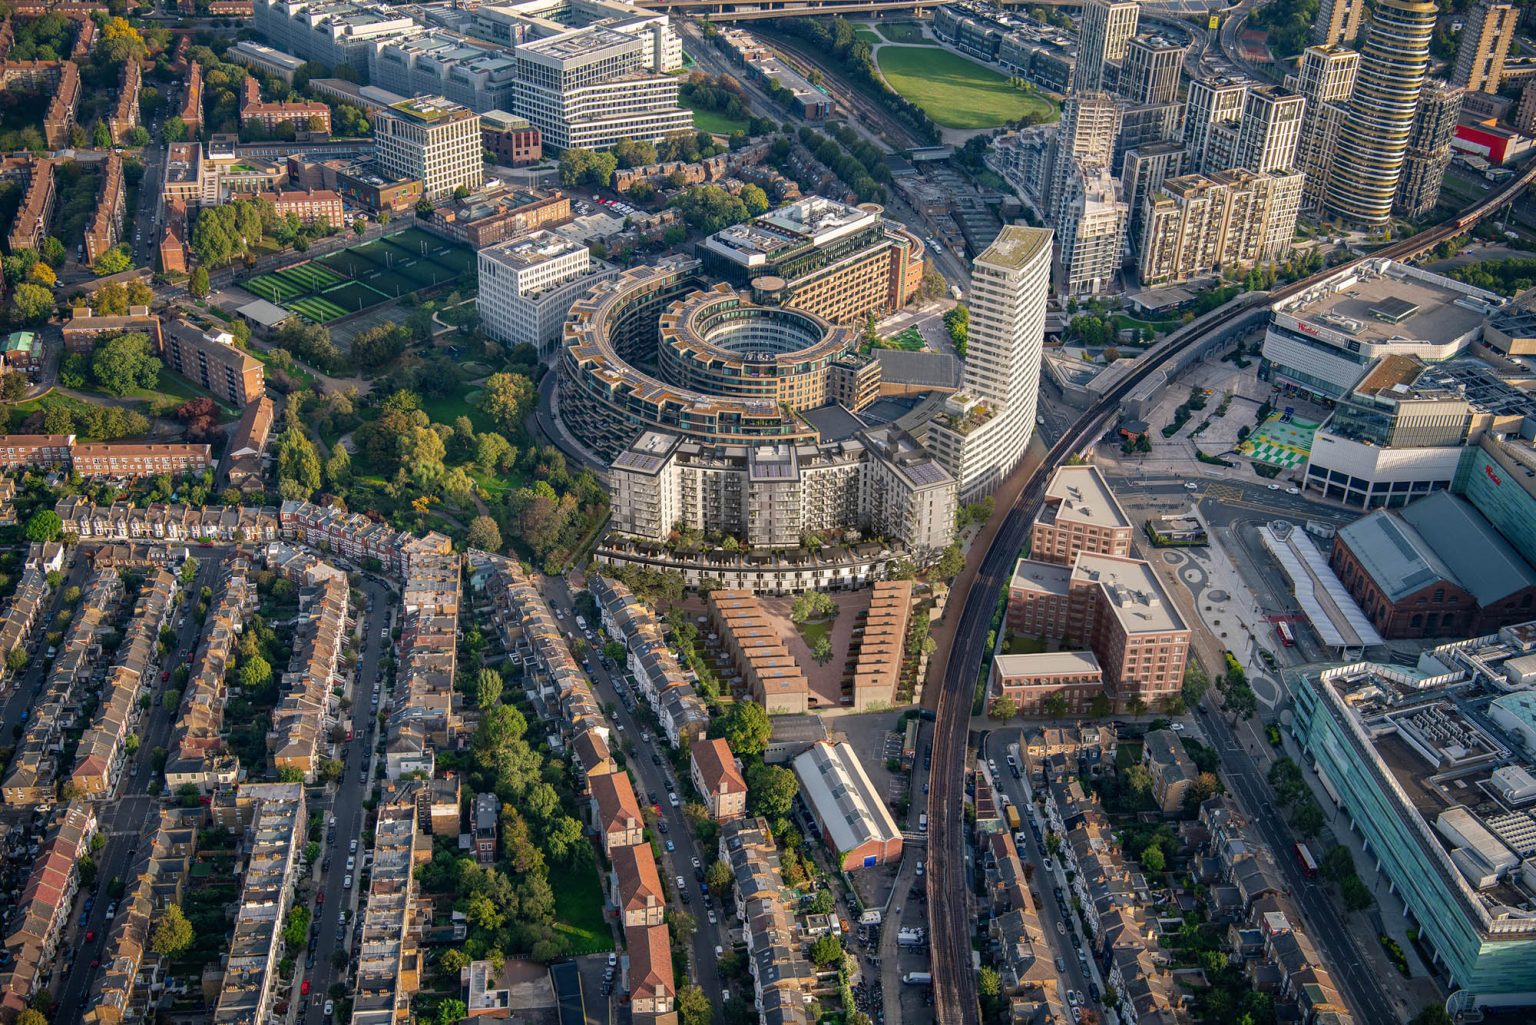
The Television Centre, designed for the BBC as the world’s first purpose-built television studio, is being transformed into a mixed-use neighbourhood that brings together homes, workspaces and cultural life. Led by AHMM’s site-wide masterplan, the sensitive regeneration retains the creative spirit of the original campus while opening it up as a place to live, work and relax.
Collaborators
Structural Engineer ARUPLandscape Architect Gillespies
Sustainability Consultant ARUP
MEP Engineer ARUP
Fire Consultant ARUP
Facade Consultant ARUP
Interior Architect MSMR
Cost Consultant Core 5
Planning Consultant Gerald Eve
Daylight/Sunlight Consultant GIA
dRMM were appointed to deliver a residential scheme on the site of the former Scenery building.

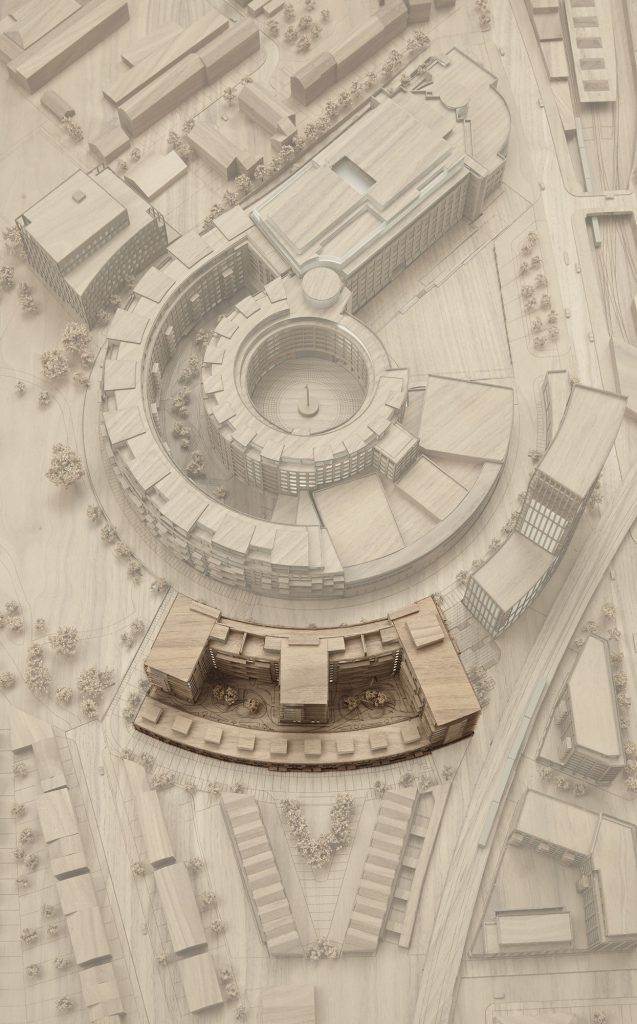
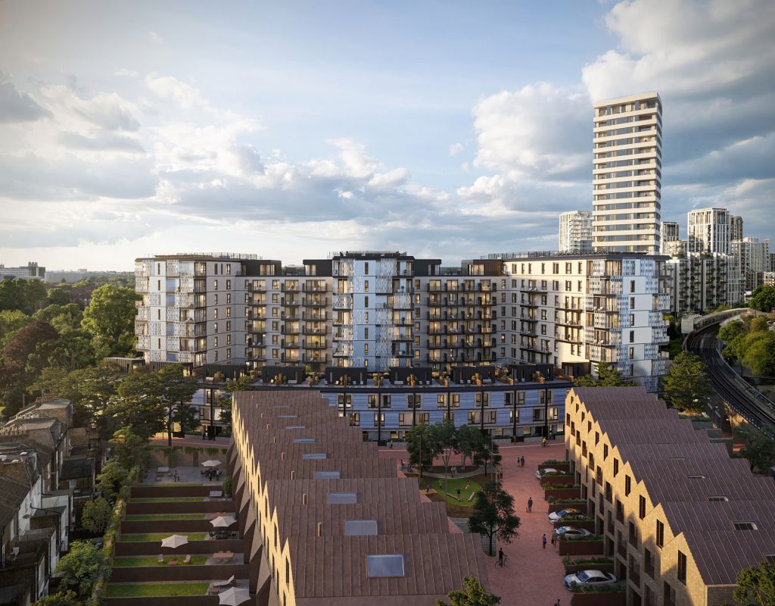
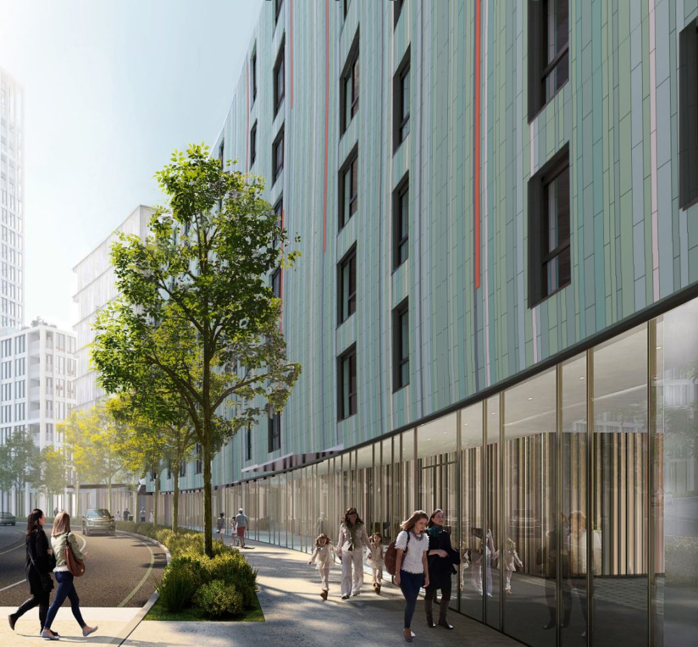
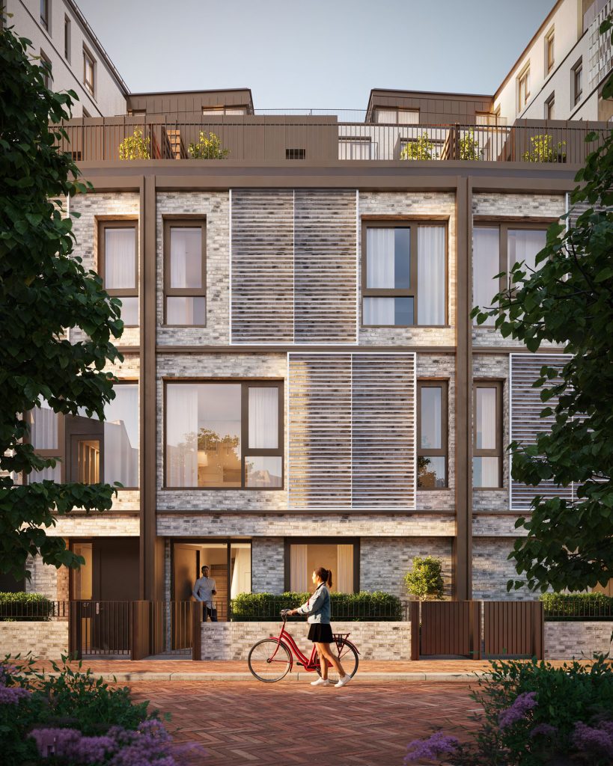
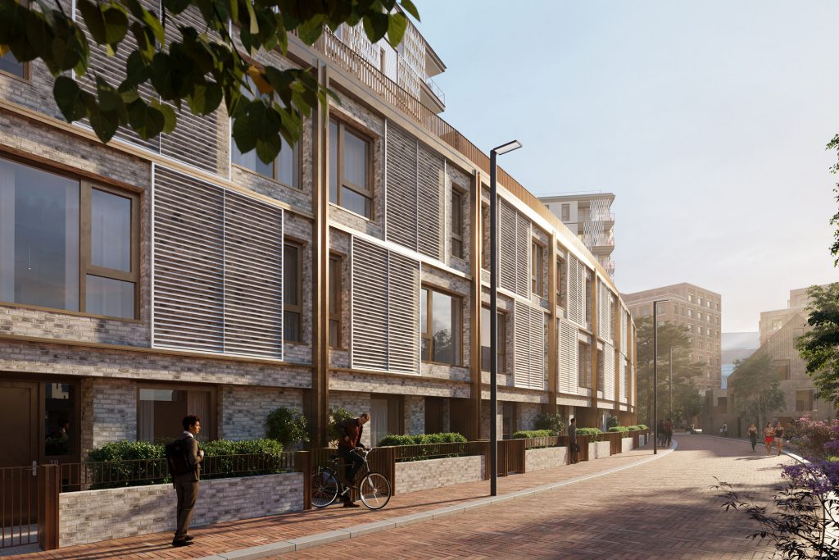
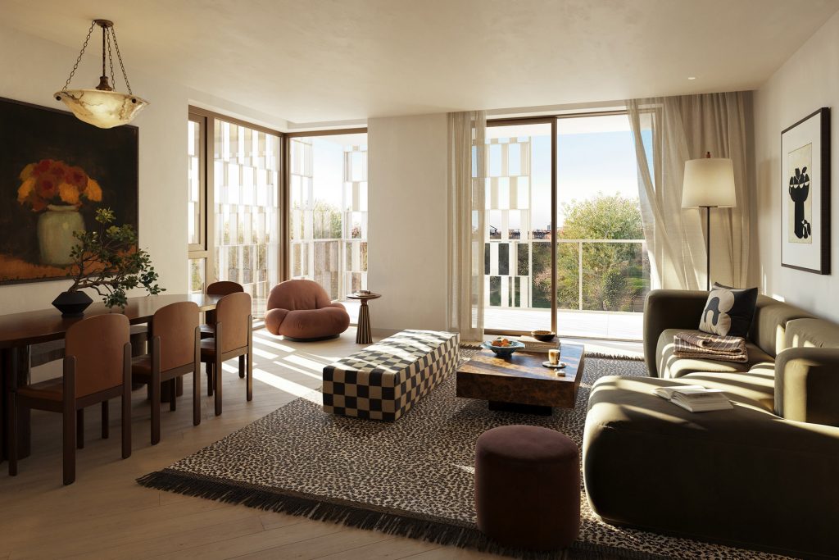
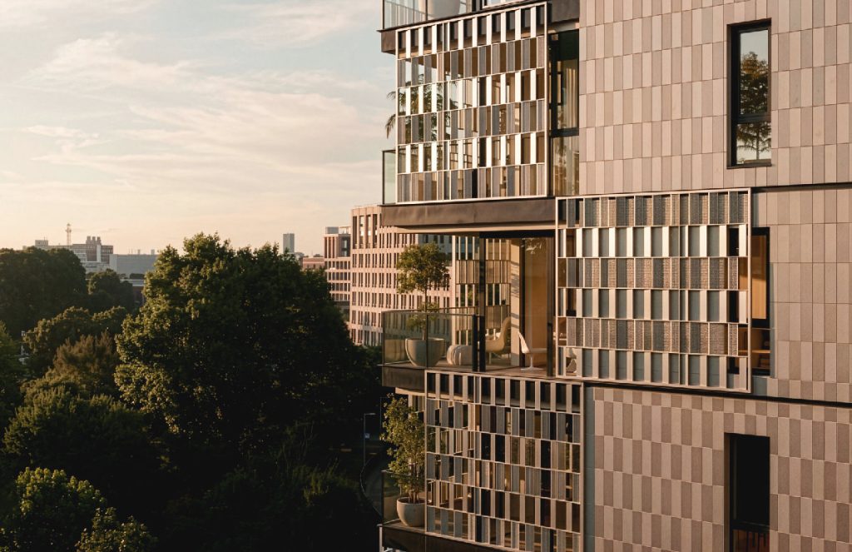
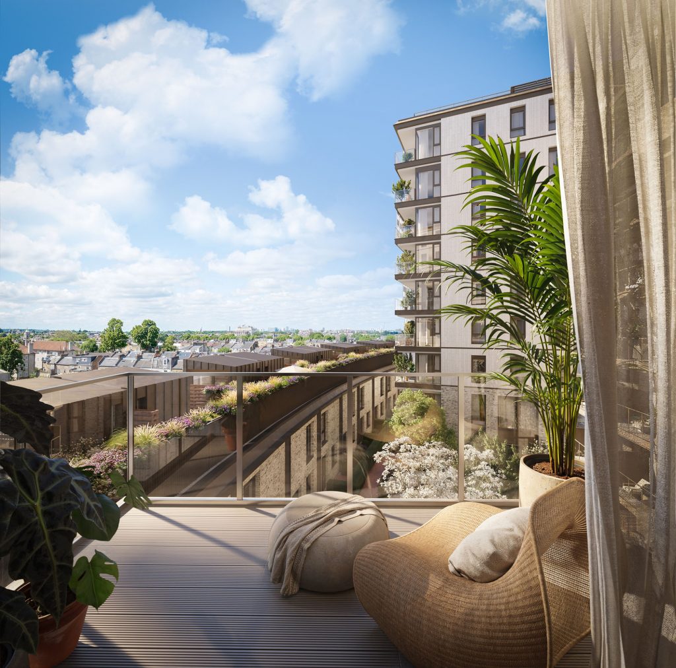
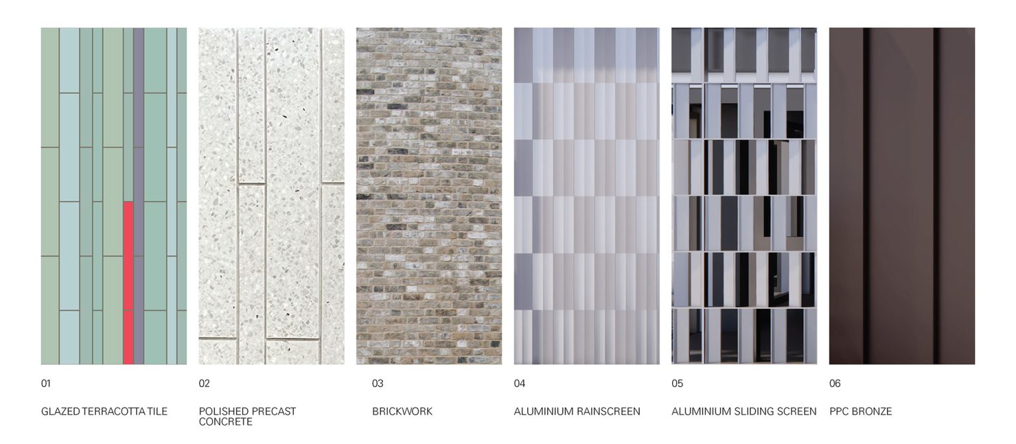
Reinterpreting the London mansion block, the London mansion block, the building wraps around a peaceful courtyard garden. Outside landscape bookends its form with a new tiered Pocket Park and by Hammersmith Park, formerly the ‘Japanese Garden of Peace’ which is the last remnant of the original White City Exhibition. Completing in 2027, Scenery House will deliver 163 apartments and 17 townhouses. The curved building form follows the radial geometry that emanates from the Helios at the centre of the Grade II listed Question Mark.

The Dutch Way, Venice Biennale 2012
Bringing Holland’s floating communities to London’s waterways
Kings Cross ArtHouse
High-quality, mixed-use, mixed-tenure apartment building
Sliding House
A house for all seasons