Menu
Search
EN / DE

Television Centre

Mixed-use neighbourhood that brings together homes, workspaces and cultural life

Scroll
Bauher*innen: Stanhope and Mitsui Fudosan
Status: On site
Standort: White City, London
Show more
Nutzung: Housing, Mixed-use
Tagged: Collaboration, Digital Manufacturing

Kollaboration

Structural Engineer ARUP
Landscape Architect Gillespies
Sustainability Consultant ARUP
MEP Engineer ARUP
Fire Consultant ARUP
Facade Consultant ARUP
Interior Architect MSMR
Cost Consultant Core 5
Planning Consultant Gerald Eve
Daylight/Sunlight Consultant GIA

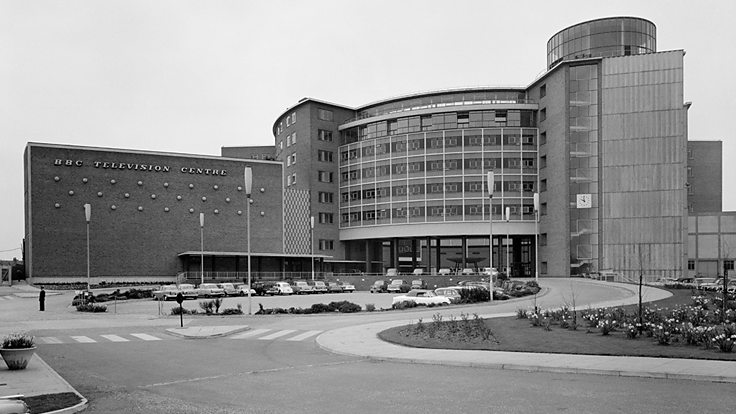
The Television Centre, designed for the BBC as the world’s first purpose-built television studio, is being transformed into a mixed-use neighbourhood that brings together homes, workspaces and cultural life. Led by AHMM’s site-wide masterplan, the sensitive regeneration retains the creative spirit of the original campus while opening it up as a place to live, work and relax.  

Kollaboration

Structural Engineer ARUP
Landscape Architect Gillespies
Sustainability Consultant ARUP
MEP Engineer ARUP
Fire Consultant ARUP
Facade Consultant ARUP
Interior Architect MSMR
Cost Consultant Core 5
Planning Consultant Gerald Eve
Daylight/Sunlight Consultant GIA
01 Context

dRMM were appointed to deliver a residential scheme on the site of the former Scenery building.

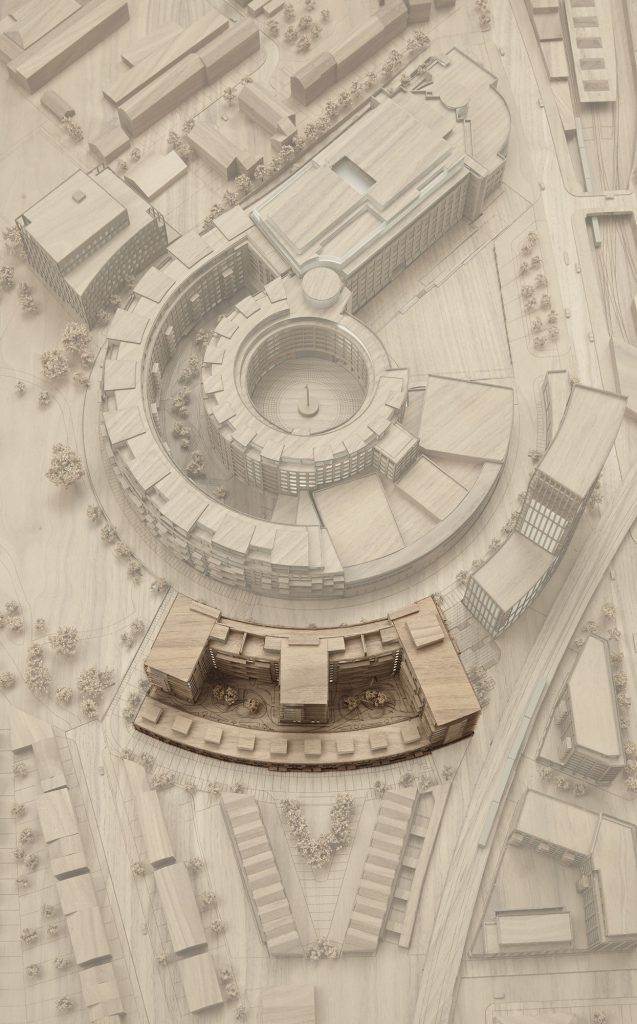
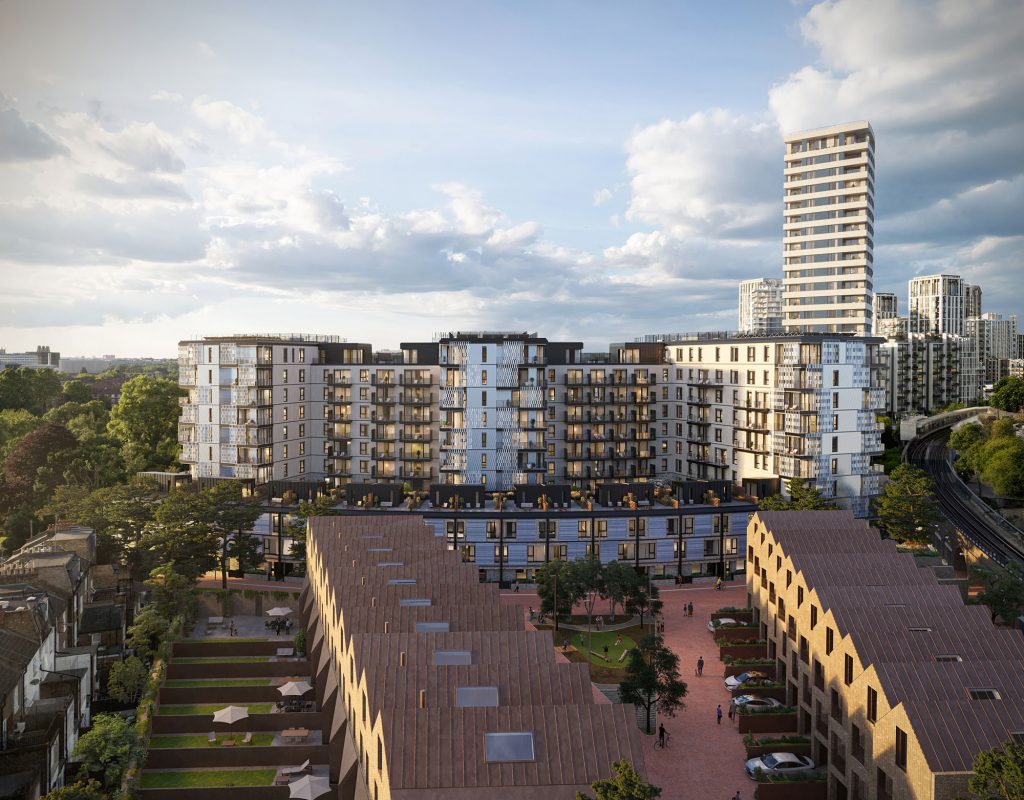


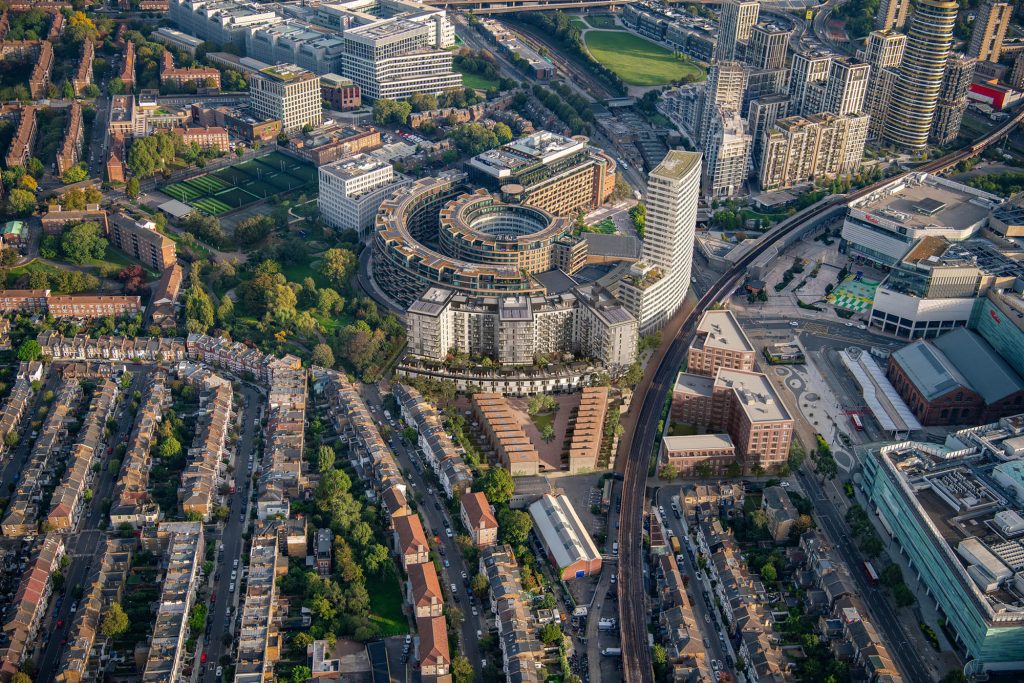
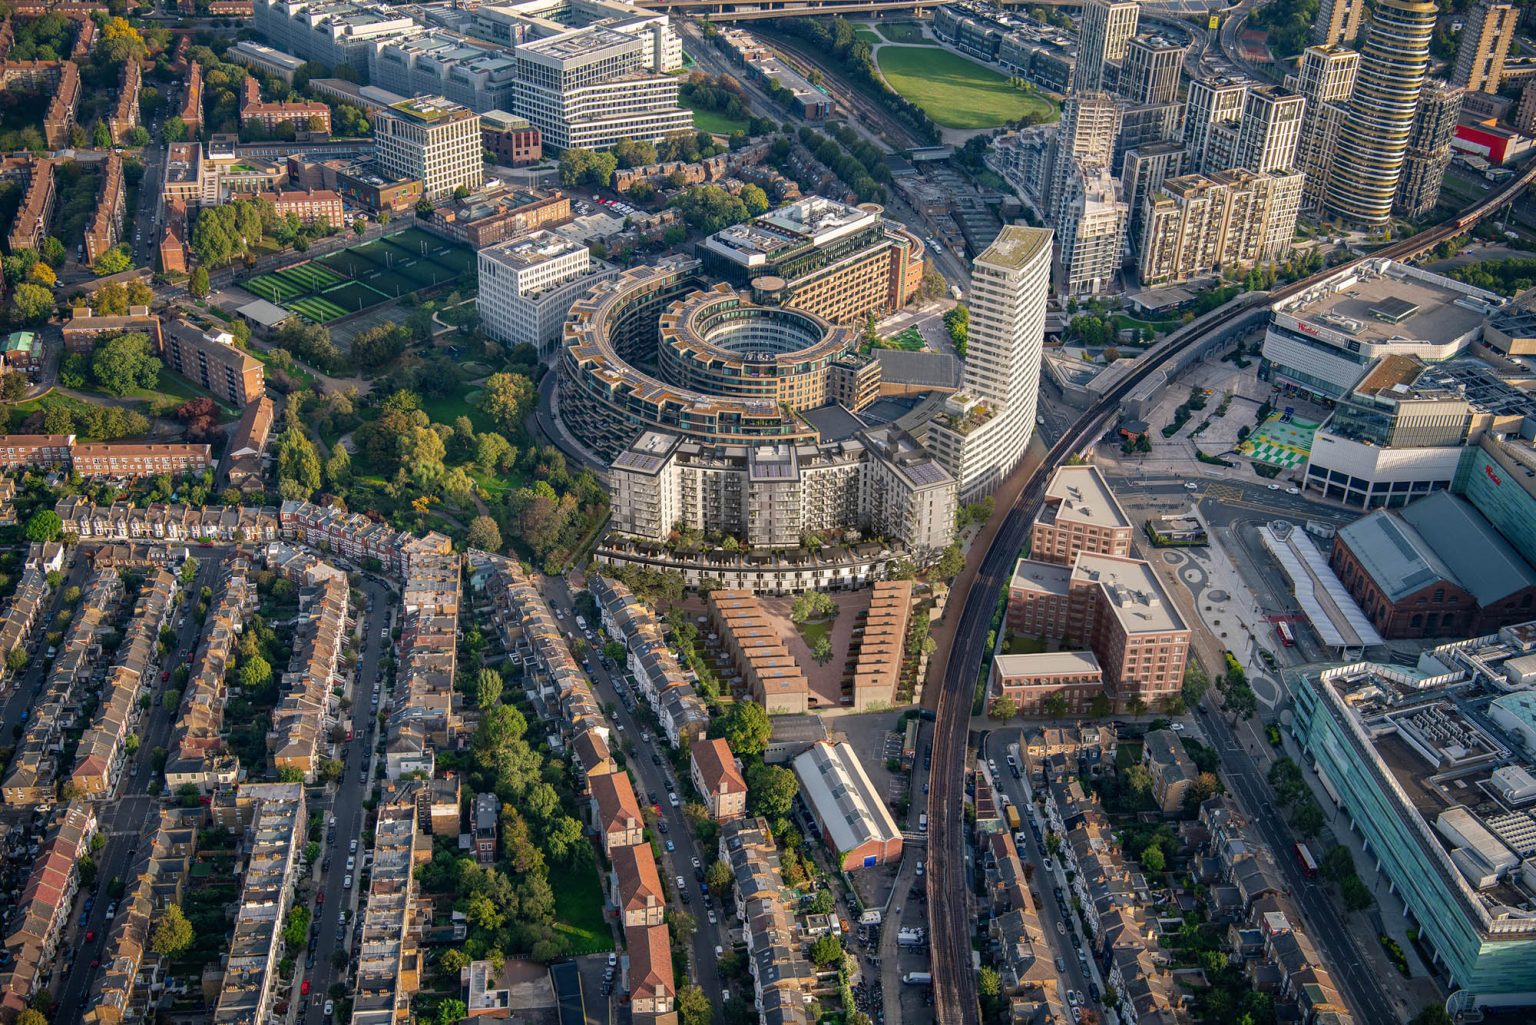
Reinterpreting the London mansion block, the London mansion block, the building wraps around a peaceful courtyard garden. Outside landscape bookends its form with a new tiered Pocket Park and by Hammersmith Park, formerly the ‘Japanese Garden of Peace’ which is the last remnant of the original White City Exhibition. Completing in 2027, Scenery House will deliver 163 apartments and 17 townhouses. The curved building form follows the radial geometry that emanates from the Helios at the centre of the Grade II listed Question Mark.  
1/6
Model
2/6
View over towards Scenery House
3/6
4/6
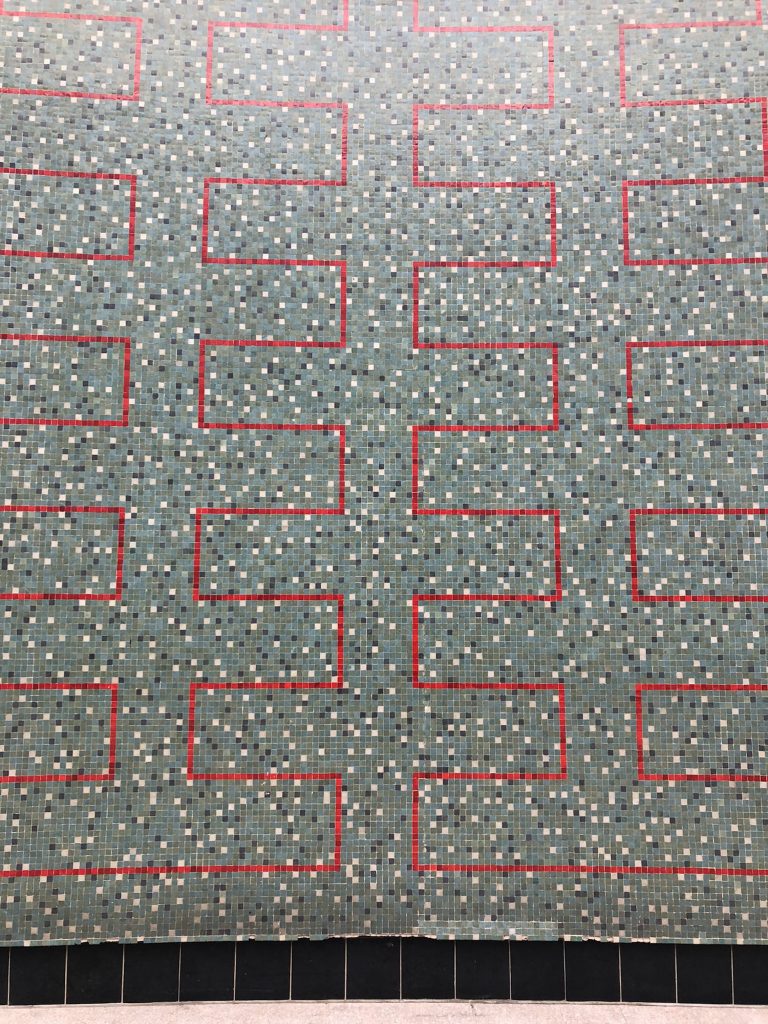
Detail of the original Helios mosaic which inspired the colour palette
5/6
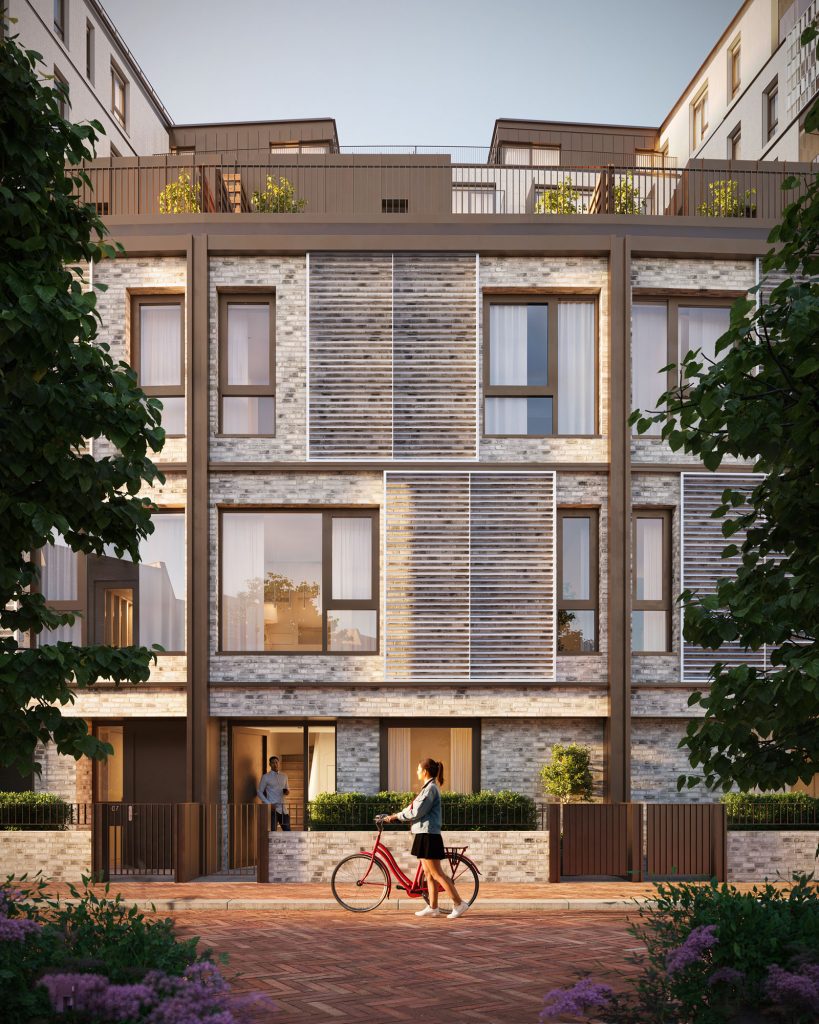

Townhouse elevation
6/6
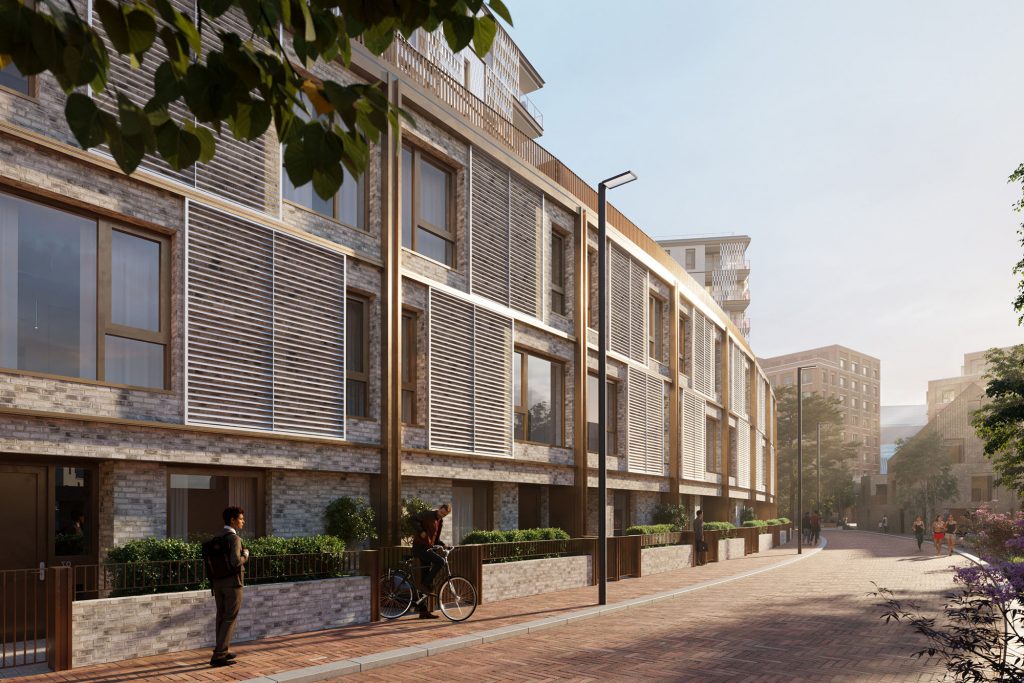
Townhouses
1/6
Model
2/6
View over towards Scenery House
3/6
4/6
Detail of the original Helios mosaic which inspired the colour palette
5/6
Townhouse elevation
6/6
Townhouses
02 Approach to layout

Homes are organised around two interlinked landscaped courtyards, creating sheltered communal spaces whilst maximising sunlight  penetration.

The scheme is divided into three primary clusters each with its own circulation core, creating smaller communities and fostering neighbourliness within the larger development. Residents’ amenities include a lounge and private cinema that complement the wider cultural, leisure and and sporting facilities within the wider Television Centre neighbourhood. 

A curved row of three-storey townhouses defines the southern edge of the site, framing the courtyard garden and creating a distinctive radiating terrace that addresses the future Village Green.  The houses offer a distinctive typology with front doors on Forbes Crescent, rear doors that open into the courtyard garden and private roof terraces accessed via a rooftop ‘pop up’. 

1/3
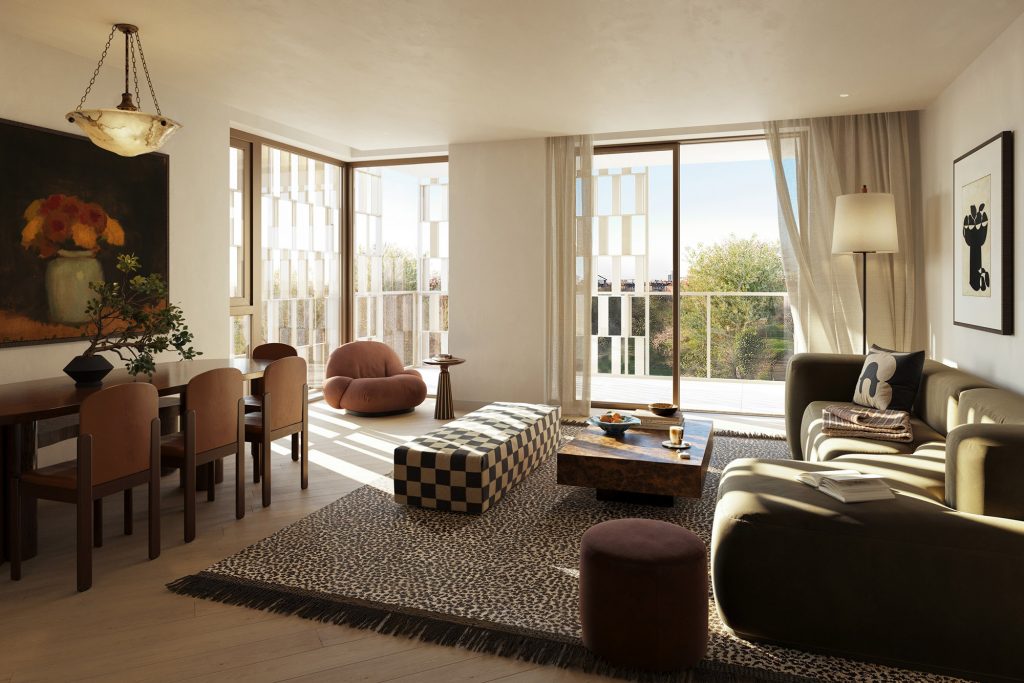
Interior by MSMR through to sliding screen
2/3
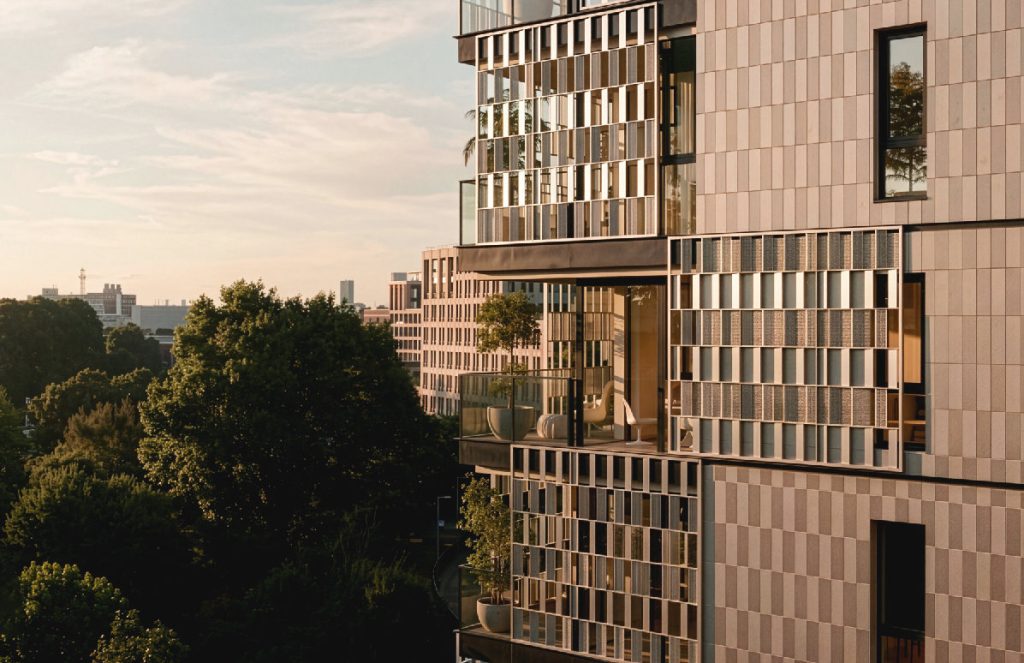
Solar shading provided by a series of sliding screens
3/3
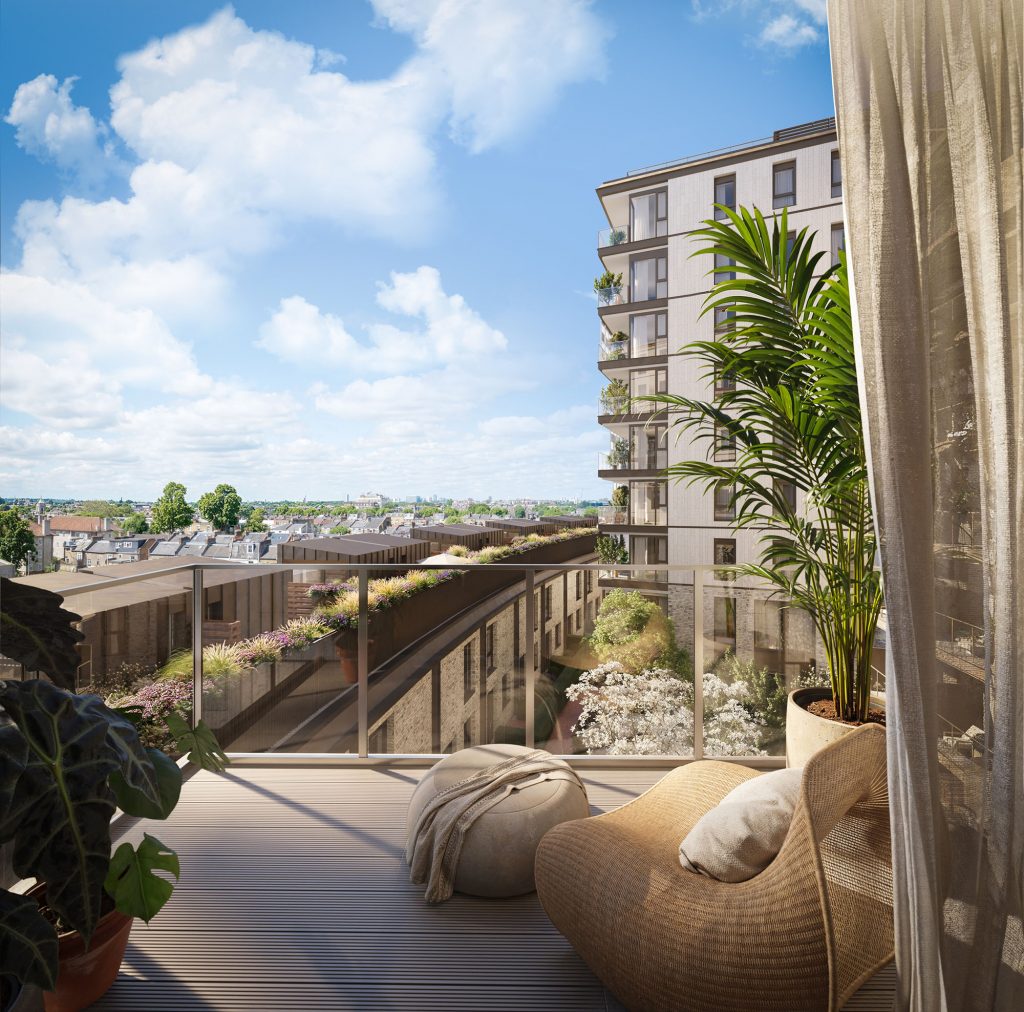
Balcony overlooking the courtyard
1/3
Interior by MSMR through to sliding screen
2/3
Solar shading provided by a series of sliding screens
3/3
Balcony overlooking the courtyard
03 Design and Materials 

Scenery House is conceived as a pavilion building, distinct in character yet clearly rooted in the architectural language of Television Centre.

The façades are articulated as a series of panels rather than a single monolithic form, responding to orientation, context and use.  

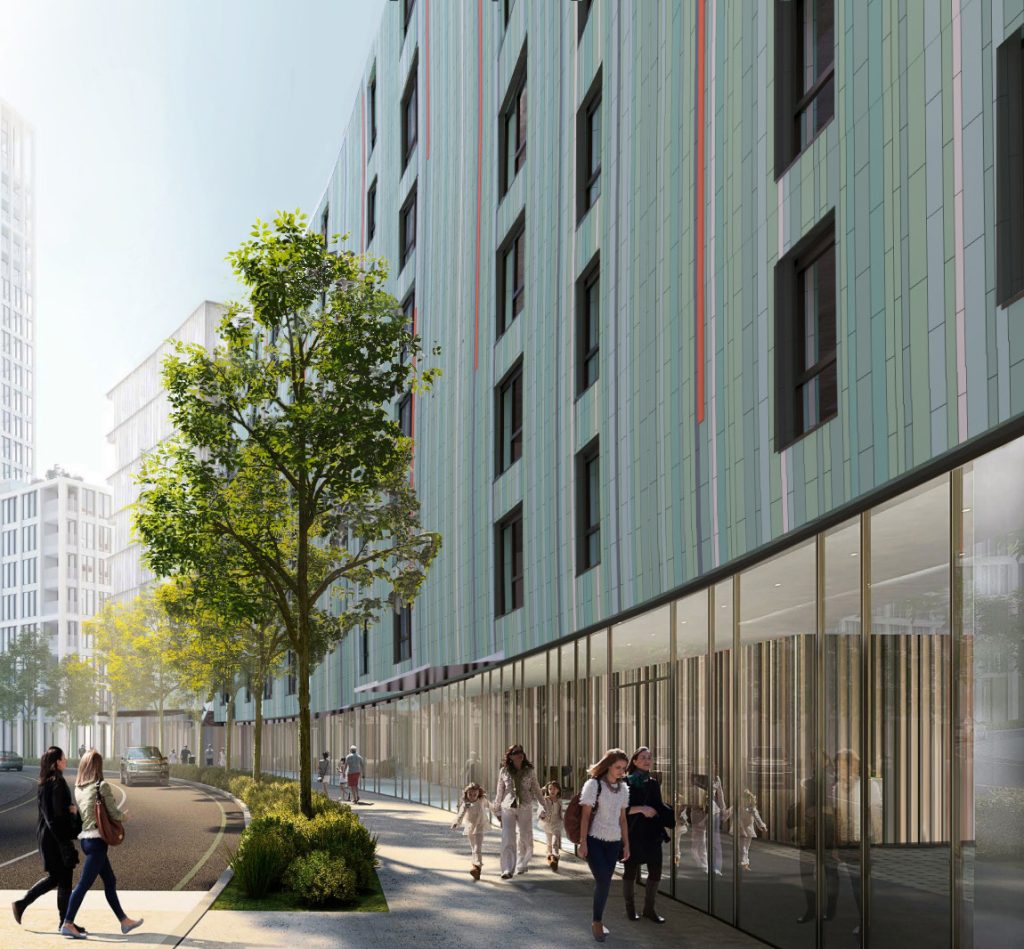
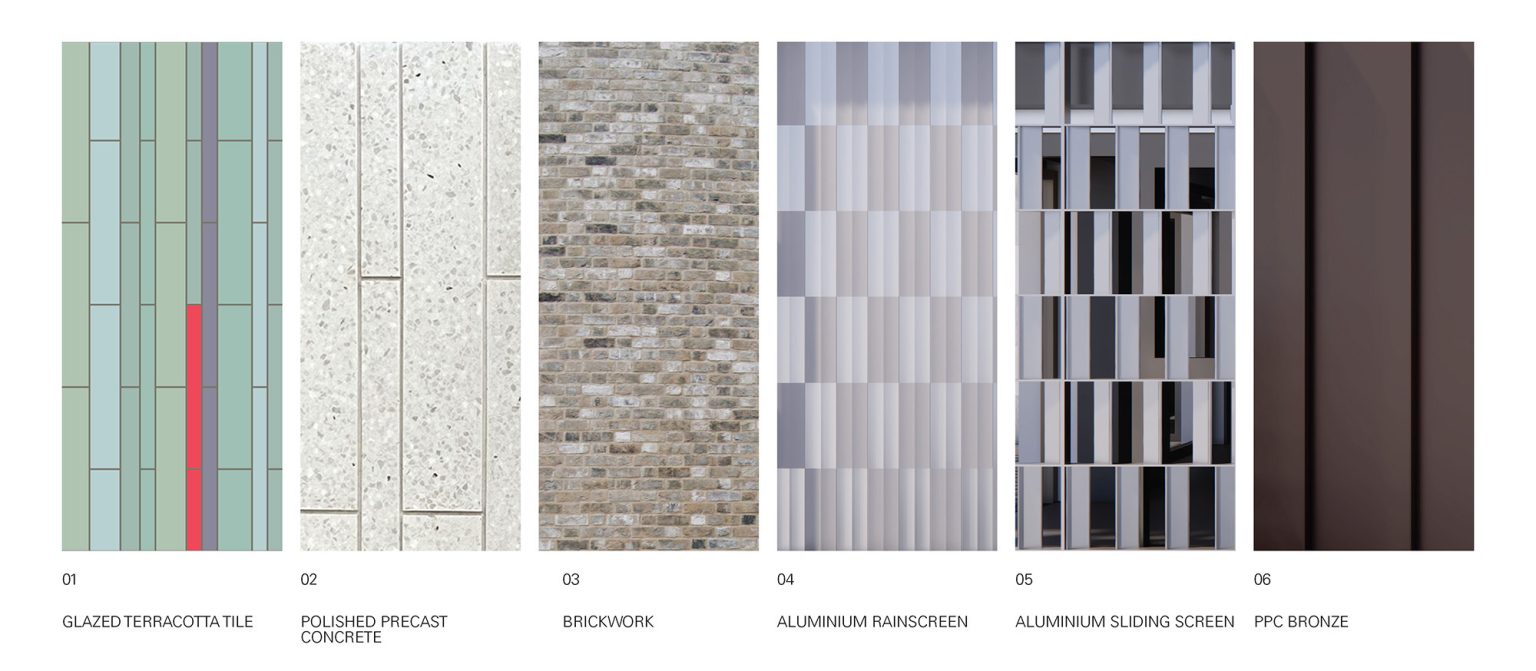
A brick plinth anchors the building, referencing the surrounding Victorian terraces and historic BBC structures. Above, glazed terracotta panels introduce depth, colour and texture, creating a dynamic play of light and shadow whilst referencing the historic colour palette of the Helios space.   

The south, east and west elevations become progressively more glazed, with wrap-around corners and balconies orientated toward Hammersmith Park and long views punctuated by parkland, railway infrastructure and neighbouring Victorian terraces. Bespoke sliding solar screens, inspired by the lost ceramic detailing of the Question Mark building, provide shading, privacy and animation to the façades.  The townhouses extend the brick plinth treatment and are defined by metal portals and sliding screens that offer privacy and solar control.

Material palette
04 Environmental  performance

Working closely with Arup, environmental performance has been embedded in the project from the earliest stages of design.

The team undertook a detailed Whole Life-Cycle Carbon Assessment with carbon modelling directly informing architectural decisions, enabling refinements to structure, façade systems and material selection that reduced embodied carbon impact while preserving design intent.  

Over a standard 60-year design life, the development has a projected whole-life carbon footprint of approximately 63,000 tCO₂e. Upfront embodied carbon for the shell and core is calculated at 761 kgCO₂e/m² (A1–A5), placing the scheme below current GLA, LETI and RIBA benchmarks. Operational carbon accounts for around 39% of total lifecycle emissions; however, when anticipated grid decarbonisation is factored in, overall whole-life emissions reduce by nearly 40%.  

Passive environmental strategies are integral to the architectural expression. The orientation of the building and the arrangement of balconies respond to solar analysis, with west-facing balconies overlooking Hammersmith Park carefully balanced against overheating risk. South-facing elevations incorporate recessed balconies and bespoke sliding solar control screens that allow residents to modulate shading and privacy. These screens, inspired by the ceramic patterning of the historic Television Centre, reduce solar gain while contributing to the animation of the façade.  

The scheme is targeting WELL certification, recognising that environmental performance extends beyond energy metrics to encompass comfort, daylight, air quality and access to high-quality amenity space.   

Verwandte Projekte

Television Centre

Close

Television Centre

television-centre

Close
Close