Ergebnisse [0]
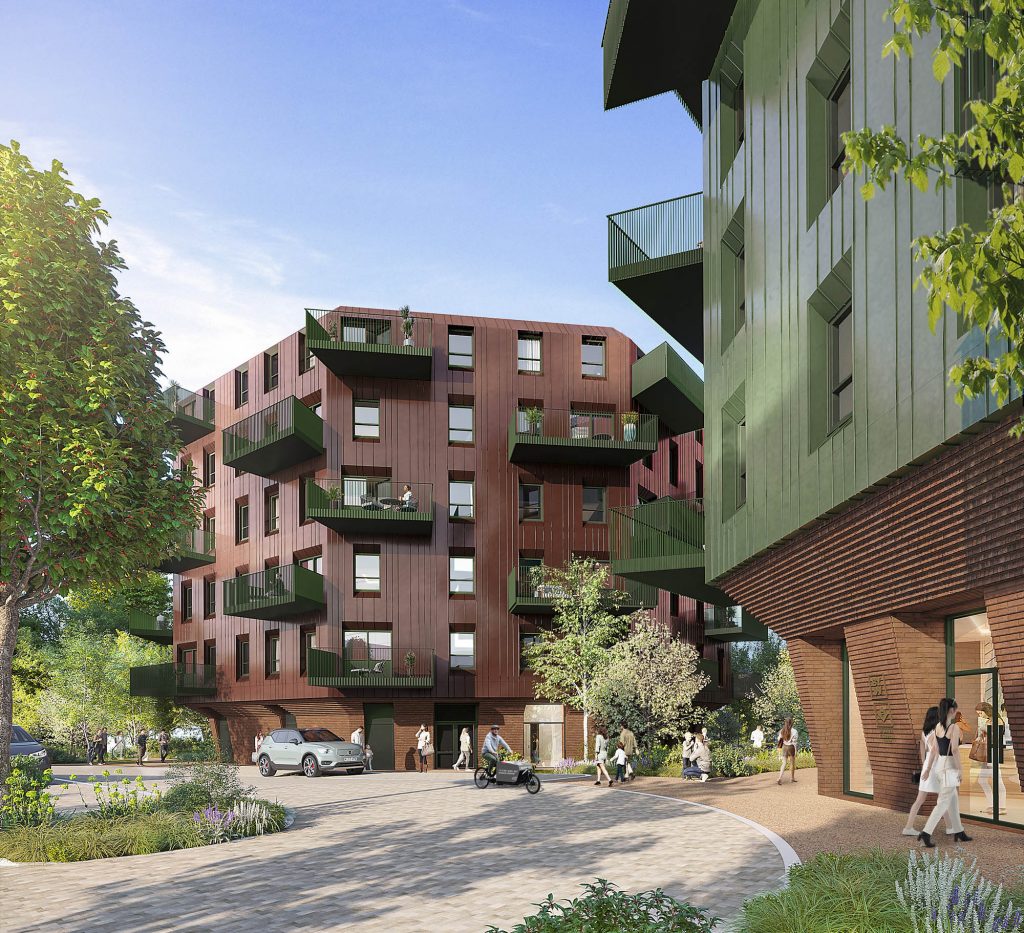
We’re happy to announce the planning consent for our residential scheme for Bywater at Coombe Road.
The brownfield site in south-west London has not been in use for five years following the closure of the former Regents Wing at Kingston hospital.
In a departure from conventional residential block design, an ensemble of three octagonal tree-like structures are clad in varying tones of zinc. Landscape flows freely around the recessed ground floors with their faceted brick facades, allowing light and vistas between the buildings.
The six-storey buildings are designed to prioritise the wellness of their occupants, with good daylight, ventilation, natural materials, and access to landscaped amenity spaces. A lightweight timber structure will deliver 150 build-to-rent homes complemented by shared areas including a gym, lounge and workspace.
Gaining consent for timber-framed residential buildings in London is significant, especially at six storeys. Although the number of timber-framed homes built in England has risen from 9% to 15% over the past six years, this is still low compared to over 90% in Scotland.
“This is a very exciting milestone and a testament to the great relationship we’ve built with Bywater. The project represents an important step forward for sustainable development in residential design both through timber construction, and re-use of materials from demolition on site. Clay bricks and original stone carvings from the former Regents Wing will be re-purposed in the ground floor facades and landscape, embedding the history of the site within the new design. We’re delighted that the project is expected to be on site later this year and hope it will help pave the way for many more timber buildings in the future.”

Director