Ergebnisse [0]
37 Coate Street
Sustainably driven architecture combined with an organic approach to workplace design
Status: Complete
Standort: East London
Tagged: Sustainability Exemplars
Kollaboration
Structural Engineer Foster StructuresServices Engineer dRMM
Main contractor Patriot DB Services
Lighting Atrium
Stair treads Yes Make
Images of completed scheme dRMM/Chris Bennett
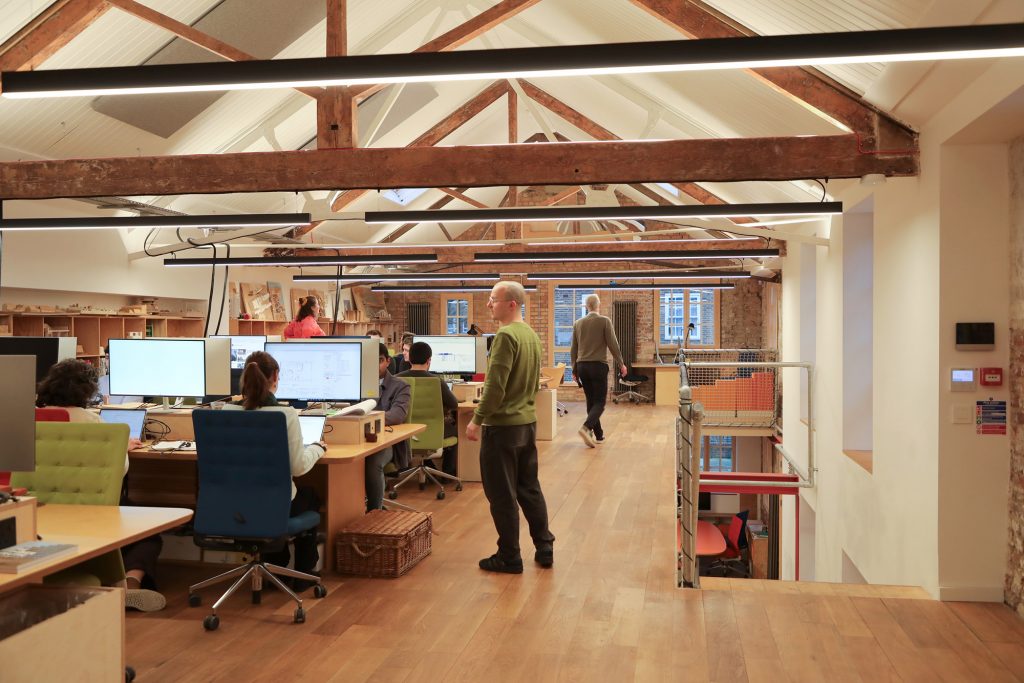
The retrofit for Coate Street Studio reflects our commitment to reuse in conjunction with pragmatic, human-centred design. The approach to the retrofit went beyond a purely technical exercise, with the building’s existing constraints and inherent character informing day to day operations.
Kollaboration
Structural Engineer Foster StructuresServices Engineer dRMM
Main contractor Patriot DB Services
Lighting Atrium
Stair treads Yes Make
Images of completed scheme dRMM/Chris Bennett
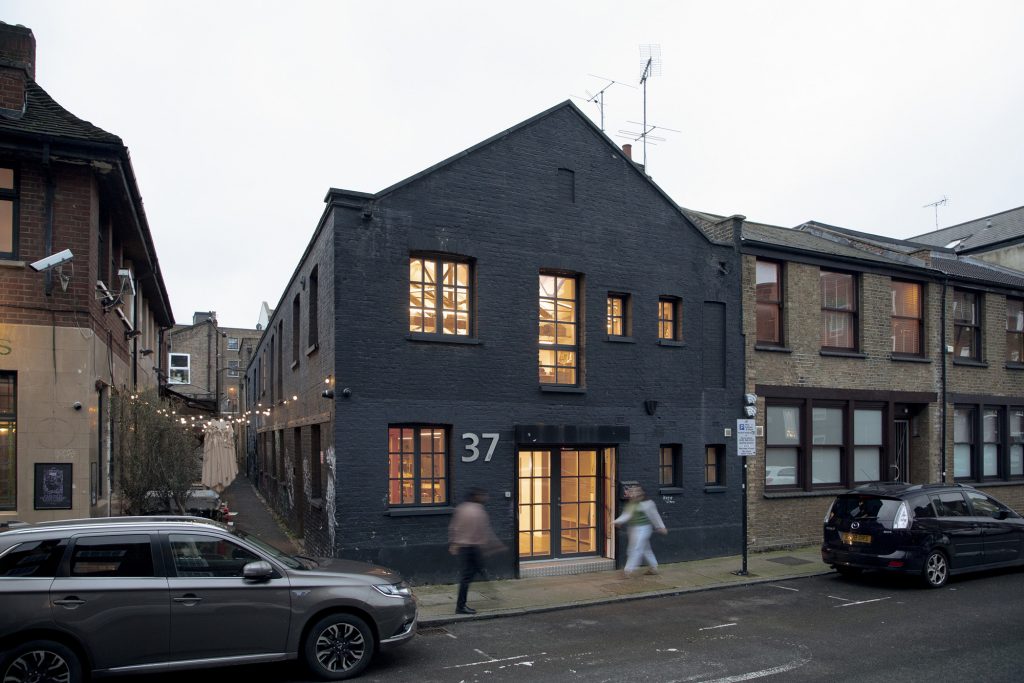
The project coincides with a broader moment of renewal.
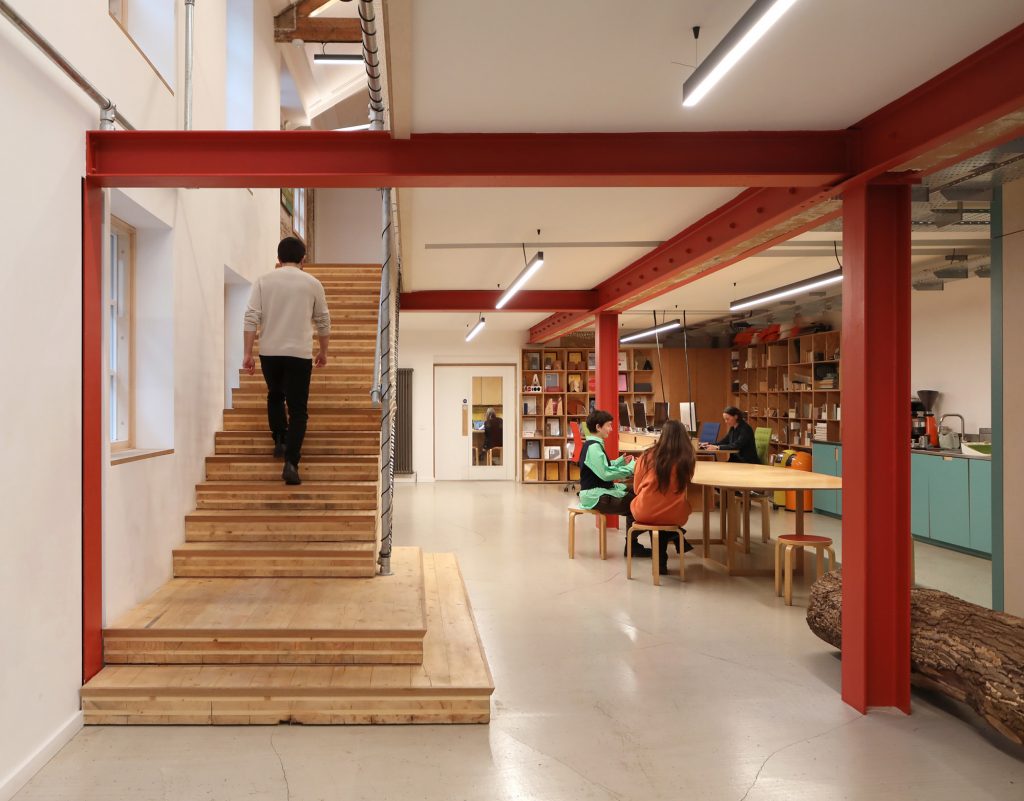
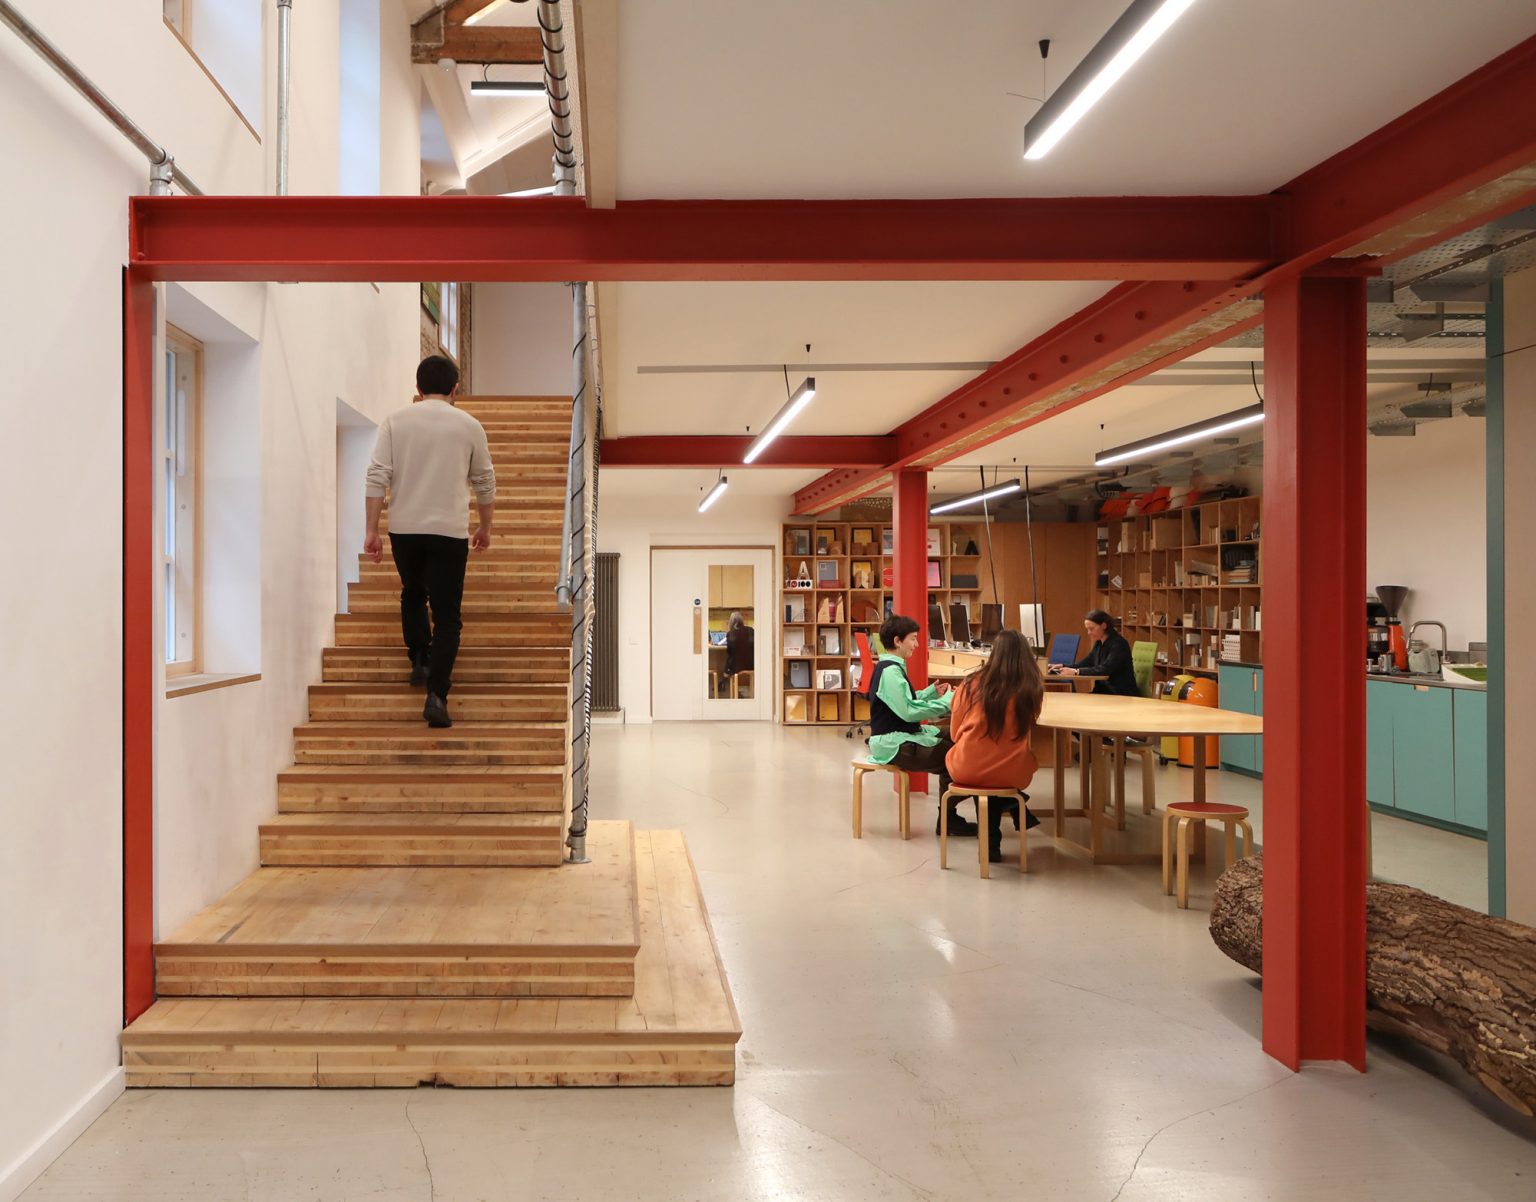
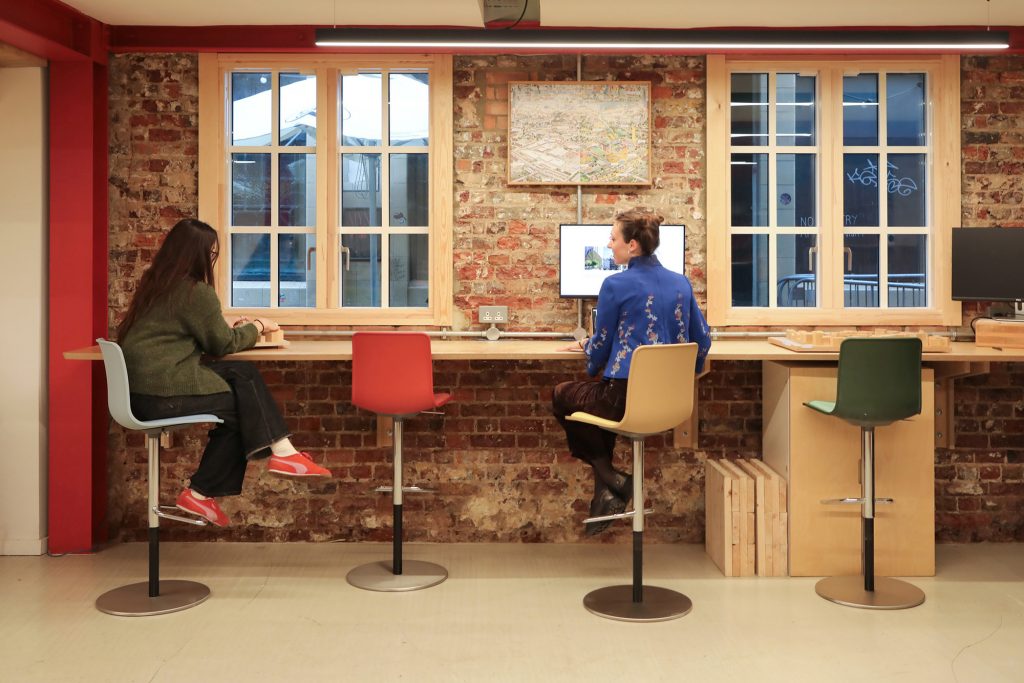
The studio has recently restructured its leadership and reaffirmed its focus on collaborative working and responsible design. Coate Street Studio has been designed as an extension to these values, envisioned as an environment that supports experimentation, discussion and creative exchange across the team. This meant prioritising a large open-plan ground floor that would function as a flexible working and meeting area, side-by-side with a kitchen and social zone – spaces that have always been the heart of dRMM studio life.
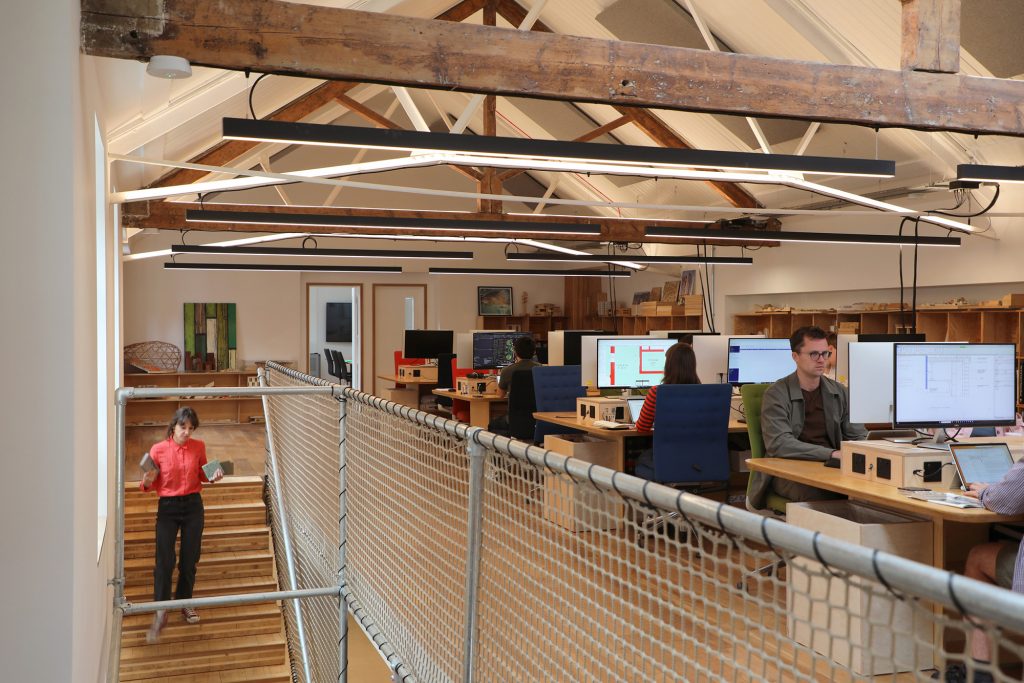
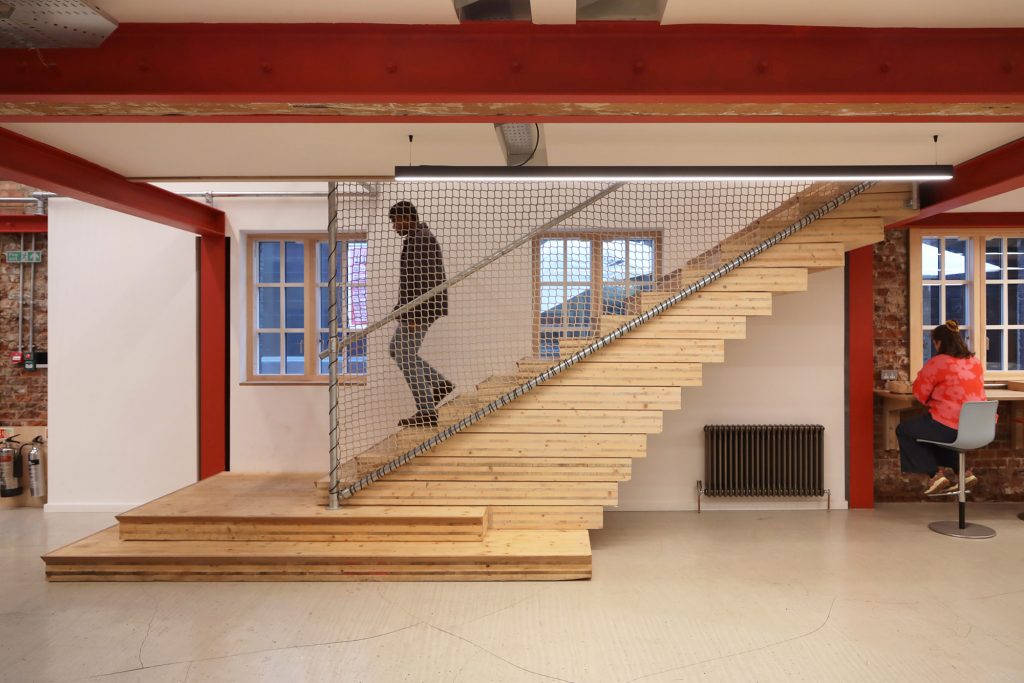
A central timber staircase, a large and active workshop and predominantly timber joinery speak to the studio’s ongoing research and experimental material application. Colour is also a protagonist within the space, with bold reds, teals and yellows reaffirming dRMM’s penchant for vibrant tones. A custom Richard Woods door surround on the studio’s Coate Street entrance recalls the team’s work on the artist’s home and studio close by.
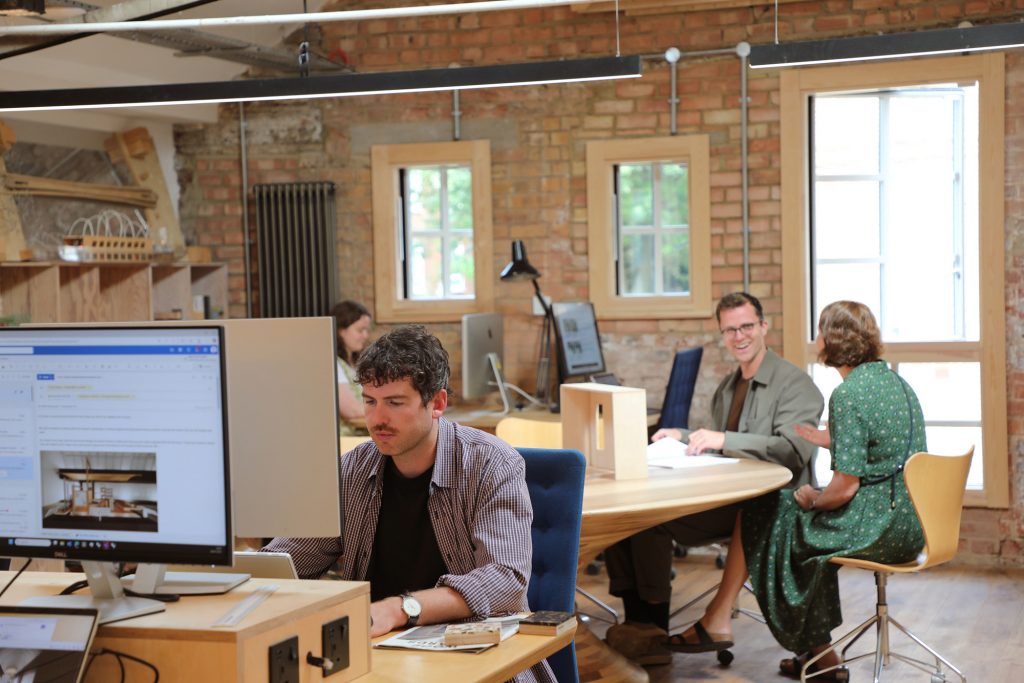
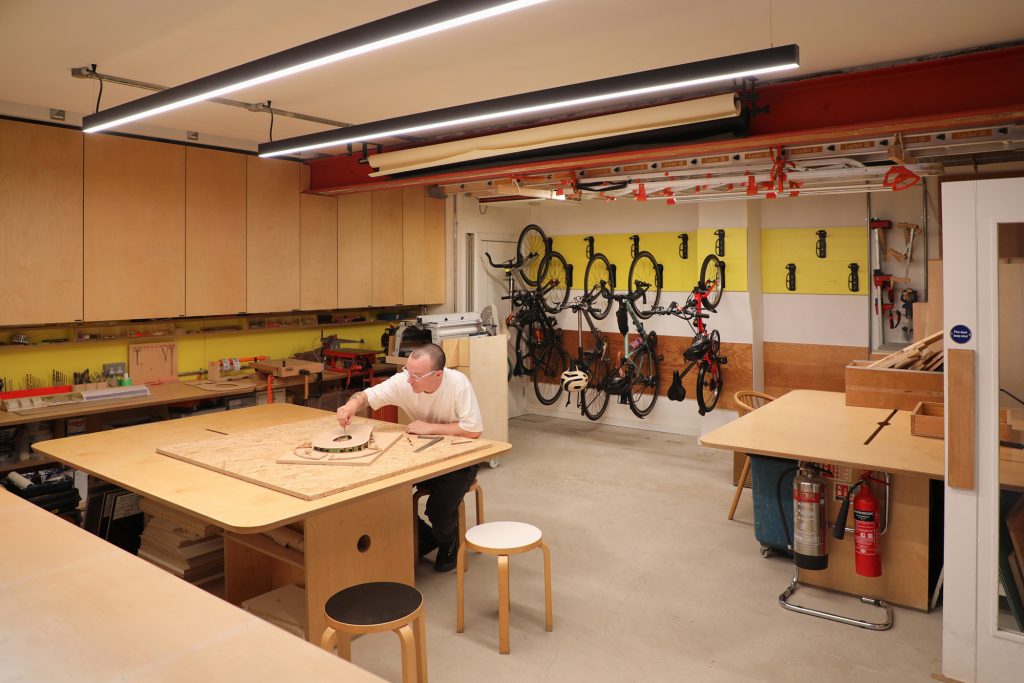
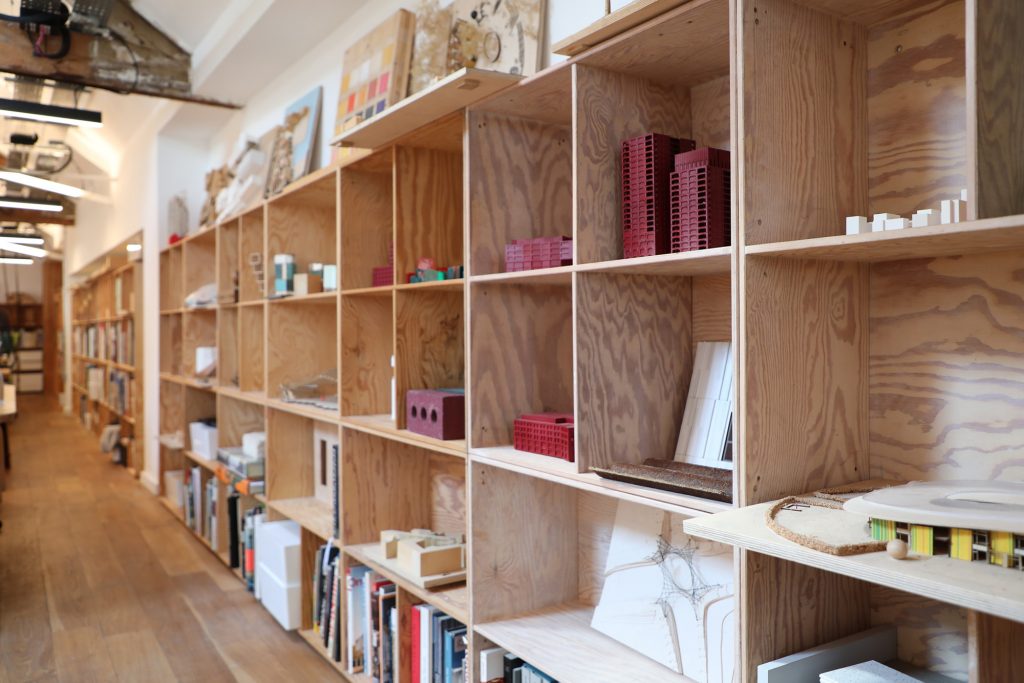
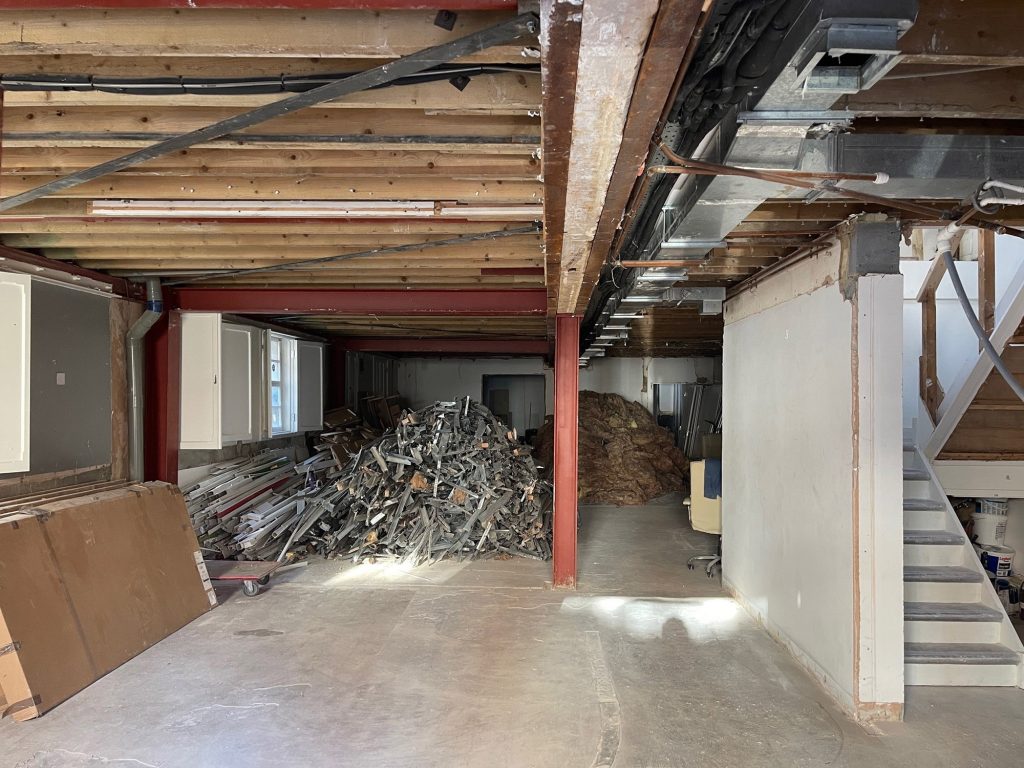
Much of dRMM’s previous studio on Tooley Street was dismantled and repurposed across the new workspace.
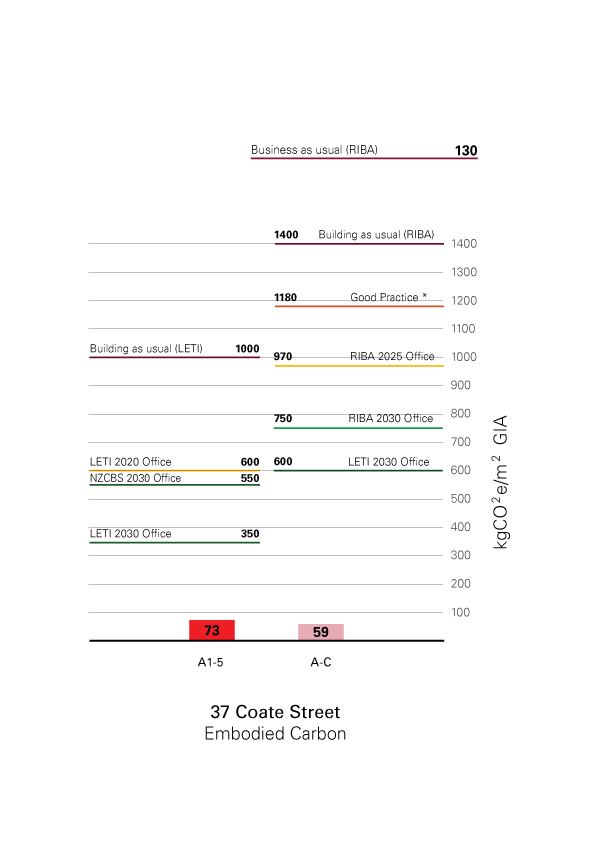
Plywood linings that were reworked into joinery and furniture – the kitchen and lighting is new. Materials recovered during construction were reused wherever possible: all the timber flooring was retained and mineral wool insulation from the strip-out was relocated for acoustic treatment. Surplus cross-laminated timber from Populo Living, sourced through London’s emerging circular economy, was used to form the new staircase, the treads for which were fabricated by Yes Make at Tipping Point East.
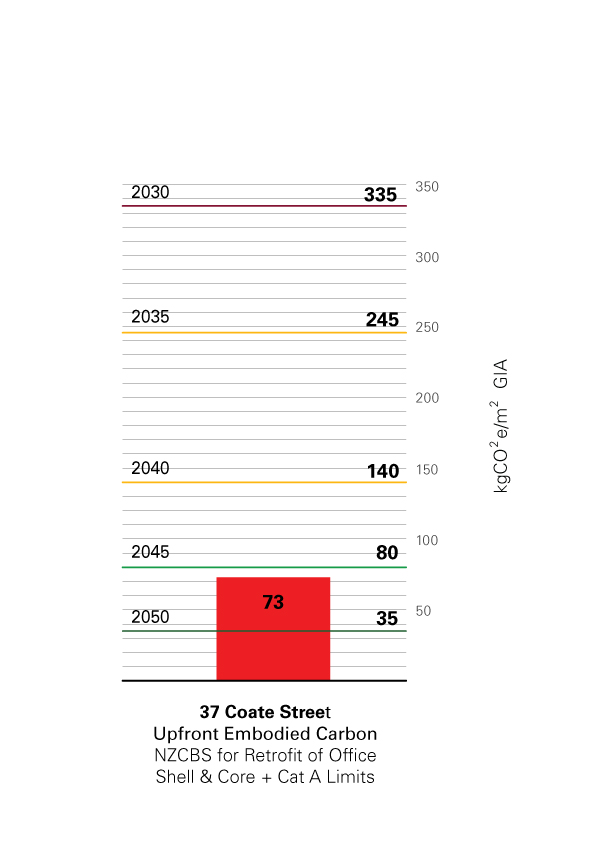
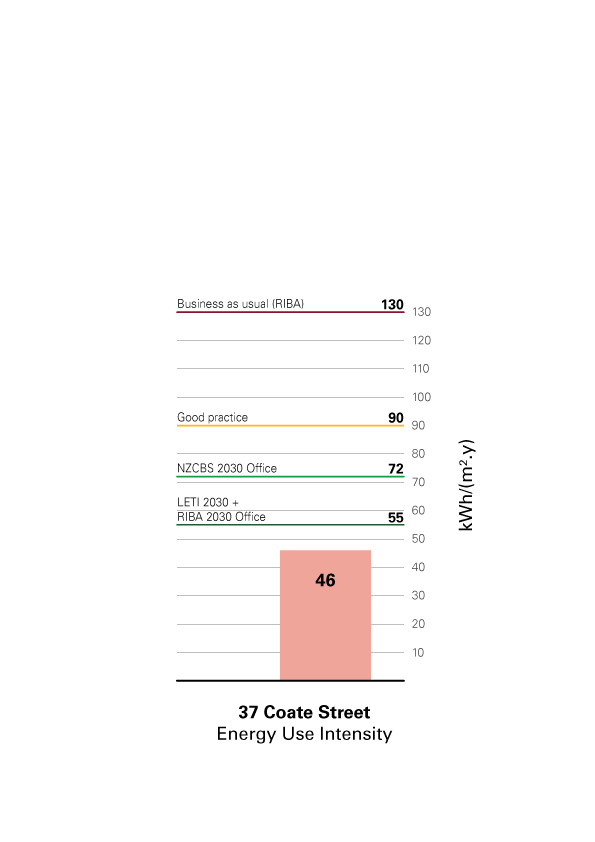
Environmental upgrades were introduced selectively and with a long-term view. The building now operates as an all-electric workspace, supported by improved insulation, new triple-glazed windows, energy-efficient lighting and a high-efficiency heat pump. Daylight has been increased through a new cut-out to the first floor, where the new staircase has been inserted. The retrofit has been designed to be hospitable to further improvements, including additional insulation or future rooftop photovoltaics.